Tucked away at the end of a quiet cul de sac, this grand home offers something rare: over 3.37 acres in town with a four car garage, roundabout drive with fountain, and separate guest quarters. From the moment you step inside, the herringbone wood floors, soaring ceilings, and detailed ceiling treatments set the tone for a truly special property. Originally part warehouse and thoughtfully converted, the home features approximately 4,169 square feet, five bedrooms and four and a half bathrooms, including multiple living and flex spaces that adapt easily for offices, crafting, or multi generational living. Rich architectural details are everywhere, from stained glass doors and windows on nearly every level to claw foot tubs and custom millwork. The main level offers formal and casual living areas, a formal dining room, a large kitchen with island, double ovens, cooktop with griddle, trash compactor, and plenty of storage, plus a laundry room with sink. Upstairs you will find additional bedrooms, hardwood floors, and more stained glass, along with atmospheric attic style spaces that give the home character and charm. The private primary suite enjoys its own bath, generous closet space, and views across the tree shaded acreage. Multiple hot water heaters and HVAC units serve the home, along with a central vacuum system and metal roof. Outside, the property is fully fenced and cross fenced, creating defined spaces for pets, play, or gardening. A separate mother in law style suite over the garage adds even more versatility, with its own bathroom, kitchenette area, and potential for game room, guest quarters, studio, or rental. With its blend of space, history, and truly unique design elements, this one of a kind property stands out in the Longview real estate market for buyers seeking acreage, privacy, and character in the heart of town.
For sale
Price cut: $25K (9/4)
$475,000
1402 Mary Jane Dr, Longview, TX 75601
5beds
4,169sqft
Single Family Residence
Built in 1991
3.37 Acres Lot
$480,500 Zestimate®
$114/sqft
$-- HOA
What's special
Central vacuum systemTrash compactorFormal dining roomHerringbone wood floorsFive bedroomsSeparate guest quartersFour car garage
- 74 days
- 717
- 52
Zillow last checked:
Listing updated:
Listed by:
Julie B Woods 903-636-8465,
Julie Woods & Associate RE Firm
Source: LGVBOARD,MLS#: 20264496
Facts & features
Interior
Bedrooms & bathrooms
- Bedrooms: 5
- Bathrooms: 4
- Full bathrooms: 3
- 1/2 bathrooms: 1
Rooms
- Room types: 3 Living Areas
Bedroom
- Features: Master Bed Sitting Area
Bathroom
- Features: Shower/Tub, Shower and Jacuzzi Tub, Walk-In Closet(s)
Dining room
- Features: Separate Formal Dining
Heating
- Central Gas
Cooling
- Central Electric
Appliances
- Included: Double Oven, Gas Oven, Electric Cooktop, Microwave, Dishwasher, Disposal, Trash Compactor, Vented Exhaust Fan, Gas Water Heater, Electric Water Heater
- Laundry: Laundry Room
Features
- High Ceilings, Ceiling Fan(s), Ceiling Fans, High Speed Internet, Master Downstairs, Eat-in Kitchen
- Flooring: Hardwood
- Has fireplace: Yes
- Fireplace features: Living Room
Interior area
- Total interior livable area: 4,169 sqft
Property
Parking
- Total spaces: 4
- Parking features: Garage, Garage Faces Side, Detached, Garage Door Opener, Rear/Side Entry, Parking Pad, Circular Driveway, Concrete
- Garage spaces: 4
- Has uncovered spaces: Yes
Features
- Levels: Three Or More
- Stories: 3
- Patio & porch: Deck, Deck Covered
- Pool features: None
- Fencing: Wood,Metal Fence
Lot
- Size: 3.37 Acres
- Features: Landscaped, Cul-De-Sac, Native Grass, Sandy Loam
- Topography: Level
- Residential vegetation: Partially Wooded
Details
- Additional structures: Storage, Workshop, Storage Buildings
- Parcel number: 6999
Construction
Type & style
- Home type: SingleFamily
- Architectural style: Colonial
- Property subtype: Single Family Residence
Materials
- Wood/Frame, Siding
- Foundation: Pillar/Post/Pier
- Roof: Composition,Aluminum/Metal
Condition
- Year built: 1991
Utilities & green energy
- Gas: Gas
- Sewer: Public Sewer
- Water: City
- Utilities for property: Electricity Available, Cable Available
Community & HOA
Location
- Region: Longview
Financial & listing details
- Price per square foot: $114/sqft
- Tax assessed value: $678,280
- Price range: $475K - $475K
- Date on market: 6/23/2026
- Listing terms: Cash,Conventional,Must Qualify
- Exclusions: None
- Road surface type: Asphalt
Estimated market value
$480,500
$456,000 - $505,000
$4,116/mo
Price history
| Date | Event | Price |
|---|---|---|
| 9/4/2026 | Price change | $475,000-5%$114/sqft |
Source:  LGVBOARD #20264496 Report a problem LGVBOARD #20264496 Report a problem | ||
| 6/23/2026 | Listed for sale | $500,000+42.9%$120/sqft |
Source: LGVBOARD #20264496 Report a problem | ||
| 7/3/2018 | Sold | -- |
Source:  GTARMLS #10085759 Report a problem GTARMLS #10085759 Report a problem | ||
| 4/20/2018 | Price change | $350,000-10%$84/sqft |
Source: SUMMERS REAL ESTATE GROUP #20173854 Report a problem | ||
| 2/7/2018 | Price change | $389,000-2.5%$93/sqft |
Source: SUMMERS REAL ESTATE GROUP #20173854 Report a problem | ||
| 6/5/2017 | Listed for sale | $399,000-0.2%$96/sqft |
Source: RAMSEY REALTY GROUP #20172972 Report a problem | ||
| 6/9/2015 | Listing removed | $399,900$96/sqft |
Source: Summers Real Estate Group #153108 Report a problem | ||
| 6/8/2015 | Listed for sale | $399,900$96/sqft |
Source: Summers Real Estate Group #153108 Report a problem | ||
| 4/2/2015 | Listing removed | $399,900-25.7%$96/sqft |
Source: Summers Real Estate Group #153108 Report a problem | ||
| 7/5/2009 | Listing removed | $538,000$129/sqft |
Source: Visual Tour #122505 Report a problem | ||
| 9/24/2008 | Listed for sale | $538,000$129/sqft |
Source: Visual Tour #122505 Report a problem | ||
Public tax history
| Year | Property taxes | Tax assessment |
|---|---|---|
| 2025 | -- | $606,218 +10% |
| 2024 | -- | $551,107 +10% |
| 2023 | -- | $501,006 +10% |
| 2022 | -- | $455,460 +7.6% |
| 2021 | -- | $423,190 +9.7% |
| 2020 | -- | $385,640 +1.9% |
| 2019 | -- | $378,460 +1% |
| 2018 | $4,340 -50.1% | $374,710 -1.6% |
| 2017 | $8,703 +89% | $380,810 -0.3% |
| 2016 | $4,605 +3.5% | $381,990 +3.2% |
| 2015 | $4,448 | $370,000 +5.5% |
| 2014 | -- | $350,760 +1.4% |
| 2013 | -- | $346,050 +0.1% |
| 2012 | -- | $345,630 -0.2% |
| 2011 | -- | $346,420 +1.7% |
| 2010 | -- | $340,670 -0.2% |
| 2009 | -- | $341,360 +33.3% |
| 2008 | -- | $256,170 +10% |
| 2007 | -- | $232,880 +10% |
| 2006 | -- | $211,710 +10% |
| 2005 | -- | $192,460 +10% |
| 2004 | -- | $174,960 +3.5% |
| 2003 | -- | $169,060 +0.1% |
| 2002 | -- | $168,850 +1.5% |
| 2001 | -- | $166,370 +1.8% |
| 2000 | -- | $163,460 |
Find assessor info on the county website
Monthly payment
Est. payment
Payment breakdown
Explore the cost of this home by adjusting the details. Changes won't be saved.Climate risks
Neighborhood: 75601
Nearby schools
Schools provided by the listing agent
- District: Longview ISD
Source: LGVBOARD. This data may not be complete. We recommend contacting the local school district to confirm school assignments for this home.
Similar homes
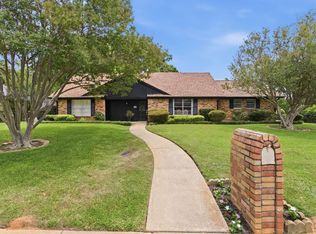
- $435,0004 bd4 ba3.6k sqft1800 Cardinal St, Longview, TX 75601For Sale
 MLS ID #20263645, Carmen Hamilton, Epique Realty LLC. LGVBOARD
 - $440,0005 bd5 ba3.9k sqft701 Eden Dr, Longview, TX 75605For Sale
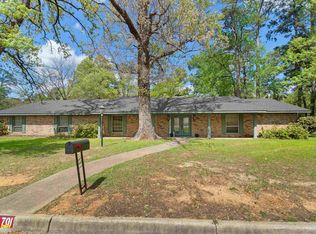 MLS ID #20265423, Barbara Hill, Texas Real Estate Executives. LGVBOARD
 - $650,0004 bd3 ba3.6k sqft1424 Perry St, Longview, TX 75601For Sale
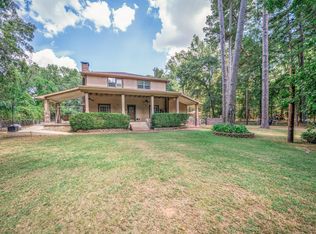 MLS ID #20265760, Katie M Ellis, Miller Homes Group - Gladewater. LGVBOARD
 - $499,0004 bd3 ba2.3k sqft1066 S Bob White Rd, Longview, TX 75605For Sale
 MLS ID #20265349, Michael O Fox, JR Realty. LGVBOARD
