A rare find in Hollybrook Coves! This one-owner, custom-built home sits on a quiet cul-de-sac on a double lot totaling nearly half an acre, with beautiful wooded privacy and the Boorman Trail just beyond the backyard. Built in 2015, this 4-bedroom, 2-bath home offers a desirable split-bedroom floor plan, with the primary suite separate from the three guest bedrooms. One bedroom currently serves as an office with beautiful custom wood built-in bookshelves. The beautifully landscaped backyard and spacious covered porch are perfect for morning coffee, entertaining, or simply enjoying the peaceful wooded view. A 2-car garage plus a bonus shop with large exterior access doors offers extra space and versatility for hobbies, storage, or projects. With extra room between neighbors and a sought-after Longview location, this home offers a combination of space, privacy, and convenience that's hard to find!
New construction
$410,000
1206 Encore Cir, Longview, TX 75605
4beds
2,166sqft
Single Family Residence
Built in 2015
0.42 Acres Lot
$407,400 Zestimate®
$189/sqft
$100/mo HOA
What's special
Beautiful wooded privacyBeautifully landscaped backyardDesirable split-bedroom floor planQuiet cul-de-sacSpacious covered porchExtra room between neighborsPeaceful wooded view
- 11 days
- 334
- 38
Zillow last checked:
Listing updated:
Listed by:
Amy Brookshire 903-445-2177,
Coldwell Banker Lenhart-Longview
Source: GTARMLS,MLS#: 26015115
Facts & features
Interior
Bedrooms & bathrooms
- Bedrooms: 4
- Bathrooms: 2
- Full bathrooms: 2
Bathroom
- Features: Shower and Tub, Shower/Tub, Separate Lavatories, Walk-In Closet(s), Bar
Heating
- Central/Gas
Cooling
- Central Electric
Appliances
- Included: Dishwasher, Disposal, Electric Oven, Gas Cooktop, Tankless Water Heater
Features
- Ceiling Fan, Pantry, Kitchen Island
- Flooring: Carpet, Laminate, Tile
- Fireplace features: Gas
Interior area
- Total structure area: 2,166
- Total interior livable area: 2,166 sqft
Video & virtual tour
Property
Parking
- Total spaces: 2
- Parking features: Garage, Concrete
- Garage spaces: 2
Features
- Levels: One
- Stories: 1
- Patio & porch: Covered
- Exterior features: Irrigation System, Rain Gutters
- Pool features: None
- Fencing: Wood
Lot
- Size: 0.42 Acres
- Features: Cul-De-Sac
Details
- Parcel number: 32690100020090002
Construction
Type & style
- Home type: SingleFamily
- Architectural style: Traditional
- Property subtype: Single Family Residence
Materials
- Brick
- Foundation: Slab
- Roof: Composition
Condition
- New Construction
- New construction: Yes
- Year built: 2015
Utilities & green energy
- Sewer: Public Sewer
- Water: Public
- Utilities for property: Underground Utilities, Overhead Utilities, DSL, Satellite Internet, Cable Internet, Fiber Optic Internet
Community & HOA
Community
- Features: Curbs
- Security: Audio and Video Surveillance
- Subdivision: Hollybrook Coves Phase 1
HOA
- Has HOA: Yes
- HOA fee: $1,200 annually
Location
- Region: Longview
Financial & listing details
- Price per square foot: $189/sqft
- Tax assessed value: $402,500
- Annual tax amount: $1,296
- Date on market: 11/10/2026
- Listing terms: Conventional,FHA,VA Loan,Cash
Estimated market value
$407,400
$387,000 - $428,000
$2,411/mo
Price history
| Date | Event | Price |
|---|---|---|
| 11/9/2026 | Listed for sale | $410,000$189/sqft |
Source:  LGVBOARD #20267727 Report a problem | ||
Public tax history
| Year | Property taxes | Tax assessment |
|---|---|---|
| 2025 | $1,296 | $402,500 +4.4% |
| 2024 | $1,296 -55.2% | $385,460 +8.5% |
| 2023 | $2,893 | $355,256 +10% |
| 2022 | $2,893 | $322,960 +7.7% |
| 2021 | $2,893 | $300,000 +3.7% |
| 2020 | $2,893 | $289,160 +1.9% |
| 2019 | $2,893 | $283,880 +0.8% |
| 2018 | $2,893 | $281,540 -2% |
| 2017 | $2,893 | $287,340 0% |
| 2016 | $2,893 +175.8% | $287,380 +526.1% |
| 2015 | $1,049 | $45,900 +21.9% |
| 2014 | -- | $37,640 |
| 2013 | -- | $37,640 +34.4% |
| 2012 | -- | $28,000 |
| 2011 | -- | $28,000 |
| 2010 | -- | $28,000 |
| 2009 | -- | $28,000 |
Find assessor info on the county website
Monthly payment
Est. payment
Payment breakdown
Explore the cost of this home by adjusting the details. Changes won't be saved.Climate risks
Neighborhood: 75605
Nearby schools
Schools provided by the listing agent
- Elementary: Bramlette Steam Academy
- Middle: Foster
- High: Longview
Source: GTARMLS. This data may not be complete. We recommend contacting the local school district to confirm school assignments for this home.
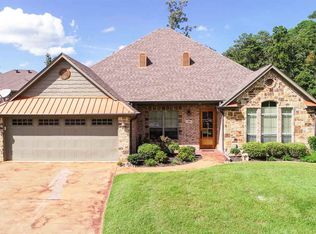

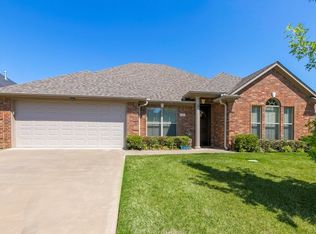
Similar homes
- $415,0004 bd2 ba2.1k sqft2908 Celebration Way, Longview, TX 75605For Sale
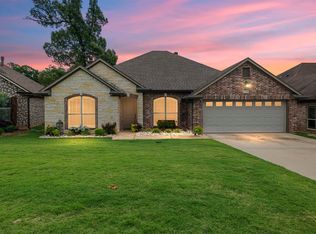 MLS ID #20263655, Julie B Woods, Julie Woods & Associate RE Firm. LGVBOARD
- $439,5004 bd2 ba2.5k sqft4021 Vintage Trl, Longview, TX 75605For Sale
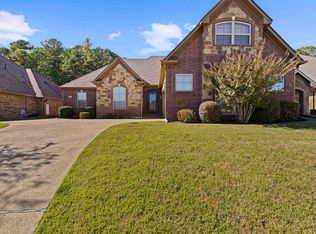 MLS ID #20267935, Lori Keebaugh, Keebaugh & Company. LGVBOARD
- $419,9004 bd3 ba2.7k sqft523 Richfield St, Longview, TX 75605For Sale
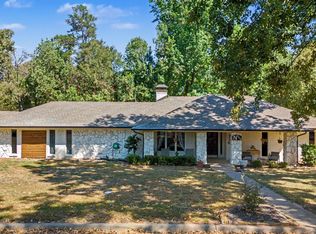 MLS ID #26012695, Shannon Franzen, Coldwell Banker Apex, REALTORS. GTARMLS
- $450,0004 bd3 ba2.5k sqft2109 Winding Run Ln, Longview, TX 75605For Sale
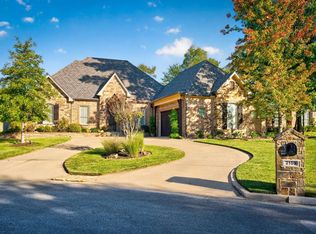 MLS ID #20267695, Dona Willett, Summers Cook & Company. LGVBOARD
