Welcome to this beautiful 4 bedroom, 3 bath home in Hill Crest Estates, located in Spring Hill ISD! Previously featured in Longview Parade of Homes, this 2,500+ sq ft home offers quality craftsmanship and inviting living spaces throughout. This lovely home features a spacious living room with a vaulted wood ceiling and stone fireplace and formal dining room along with a well-appointed kitchen offering abundant cabinetry and workspace. The 4th bedroom could also serve as a study or office space. Recent updates include a new roof installed in June 2026, new carpet throughout in June 2025, and an AC system less than five years old. Enjoy added peace of mind with a whole-home generator. Outside, the landscaped backyard features an outdoor kitchen, creating the perfect setting for entertaining and relaxing. This home combines charm, comfort, and thoughtful features in a desirable neighborhood!
For sale
$450,000
2109 Winding Run Ln, Longview, TX 75605
4beds
2,506sqft
Single Family Residence
Built in 2011
0.28 Acres Lot
$427,600 Zestimate®
$180/sqft
$-- HOA
What's special
Stone fireplaceLandscaped backyardOutdoor kitchenFormal dining roomInviting living spacesVaulted wood ceilingAbundant cabinetry and workspace
- 13 hours
- 302
- 46
Zillow last checked:
Listing updated:
Listed by:
Dona Willett 903-452-3198,
Summers Cook & Company
Source: LGVBOARD,MLS#: 20267695
Facts & features
Interior
Bedrooms & bathrooms
- Bedrooms: 4
- Bathrooms: 3
- Full bathrooms: 3
Rooms
- Room types: Den, Office, Utility Room, 1 Living Area
Bedroom
- Features: Master Bedroom Split, Walk-In Closet(s)
Bathroom
- Features: Shower/Tub, Shower and Jacuzzi Tub, Double Vanity, Ceramic Tile, Granite Counters
Dining room
- Features: Separate Formal Dining
Heating
- Central Gas
Cooling
- Central Electric
Appliances
- Included: Electric Oven, Gas Cooktop, Microwave, Dishwasher, Disposal, Gas Water Heater
- Laundry: Laundry Room
Features
- High Ceilings, Pantry, Granite Counters, Eat-in Kitchen
- Flooring: Carpet, Hardwood
- Windows: Shutters, Shades/Blinds
- Number of fireplaces: 1
- Fireplace features: Living Room, Gas Starter
Interior area
- Total interior livable area: 2,506 sqft
Property
Parking
- Total spaces: 2
- Parking features: Garage, Garage Faces Front, Attached, Concrete
- Attached garage spaces: 2
- Has uncovered spaces: Yes
Features
- Levels: One
- Stories: 1
- Patio & porch: Covered
- Exterior features: Auto Sprinkler, Rain Gutters
- Pool features: None
- Fencing: Wood
Lot
- Size: 0.28 Acres
- Features: Landscaped
Details
- Additional structures: None
- Parcel number: 0001123769
Construction
Type & style
- Home type: SingleFamily
- Architectural style: Traditional
- Property subtype: Single Family Residence
Materials
- Brick and Stone
- Foundation: Slab
- Roof: Composition,Ridge Vent
Condition
- Year built: 2011
Utilities & green energy
- Gas: Gas
- Sewer: Public Sewer
- Water: Public Water, City
- Utilities for property: Electricity Available
Green energy
- Energy efficient items: Thermostat
Community & HOA
Community
- Security: Security System Owned, Smoke Detector(s)
- Subdivision: Hill Crest Estates
Location
- Region: Longview
Financial & listing details
- Price per square foot: $180/sqft
- Tax assessed value: $413,710
- Annual tax amount: $5,860
- Price range: $450K - $450K
- Date on market: 11/6/2026
- Listing terms: Cash,FHA,Conventional,VA Loan
- Exclusions: See associated docs
Estimated market value
$427,600
$402,000 - $449,000
$2,609/mo
Price history
| Date | Event | Price |
|---|---|---|
| 11/6/2026 | Listed for sale | $450,000$180/sqft |
Source:  LGVBOARD #20267695 Report a problem | ||
Public tax history
| Year | Property taxes | Tax assessment |
|---|---|---|
| 2025 | $6,056 -1.7% | $413,710 +4.2% |
| 2024 | $6,161 +7.8% | $397,200 +5.8% |
| 2023 | $5,716 -11.7% | $375,518 +10% |
| 2022 | $6,472 -1.1% | $341,380 +4% |
| 2021 | $6,546 +7.8% | $328,200 +6.1% |
| 2020 | $6,071 +0.4% | $309,190 +0.9% |
| 2019 | $6,047 -0.7% | $306,330 +0.7% |
| 2018 | $6,088 -1.4% | $304,100 -1.3% |
| 2017 | $6,174 -0.1% | $308,110 -0.1% |
| 2016 | $6,178 +0.3% | $308,300 +0.3% |
| 2015 | $6,159 | $307,420 +0.4% |
| 2014 | -- | $306,160 +3.4% |
| 2013 | -- | $296,060 -0.3% |
| 2012 | -- | $296,900 +836% |
| 2011 | -- | $31,720 |
| 2010 | -- | $31,720 |
Find assessor info on the county website
Monthly payment
Est. payment
Payment breakdown
Explore the cost of this home by adjusting the details. Changes won't be saved.Climate risks
Neighborhood: 75605
Nearby schools
Schools provided by the listing agent
- District: Spring Hill ISD
Source: LGVBOARD. This data may not be complete. We recommend contacting the local school district to confirm school assignments for this home.


Similar homes
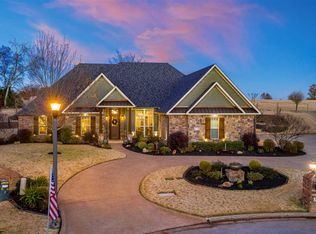
- $475,0005 bd3 ba2.7k sqft3801 Holly Ridge Dr, Longview, TX 75605For Sale
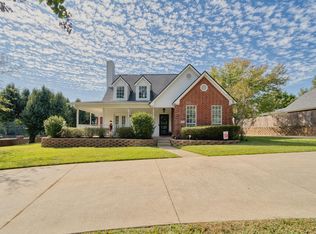 MLS ID #20267497, Janti Patel, Ramsey Realty Group. LGVBOARD
- $349,9004 bd3 ba2.4k sqft3221 Lopez Ct, Longview, TX 75605For Sale
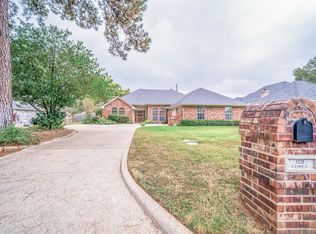 MLS ID #20267706, Amanda Robins, Keebaugh & Company. LGVBOARD
- $489,0004 bd3 ba2.7k sqft2000 Winding Run Ln, Longview, TX 75605For Sale
 MLS ID #26009028, Dottie Miles, Berkshire Hathaway HomeService. GTARMLS
- $474,9504 bd4 ba3k sqft3206 Player Dr, Longview, TX 75605For Sale
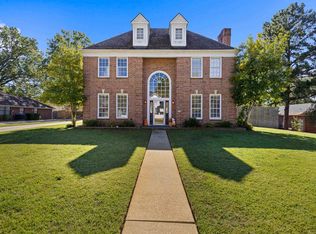 MLS ID #20267506, Karley Keith, Century 21 A Select Group. LGVBOARD
