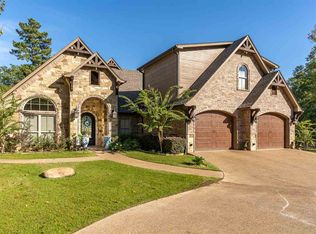
Discover timeless elegance in this former Longview Parade Home, thoughtfully designed with every bell and whistle you could want. The gourmet kitchen is a true centerpiece, featuring granite countertops, a double oven, rich wooden cabinetry, and a stylish vent hood. A spacious breakfast nook and an inviting kitchen bar provide ample seating for family and friends, making this home ideal for everyday living and effortless entertaining. Among the many standout amenities, three features truly set this home apart. First, the front bedroom includes its own private bathroom — perfect for visiting guests or a comfortable long term suite for family members. Second, the expansive bonus room above the garage offers incredible versatility. With its own dedicated air conditioning system, it’s an ideal media room, game room, or second living area. Third, holiday decorating becomes a breeze with thoughtfully placed exterior holiday light outlets. Additional peace of mind comes from the whole house generator, ensuring comfort and security during unexpected power outages. Step outside to the covered patio, where you can savor your morning coffee or unwind in the evening while enjoying the quiet charm of the outdoors. This home blends luxury, comfort, and convenience in every detail — a true gem ready to welcome its next owners. Sellers are very motivated!!
For sale
Price cut: $20K (8/17)
$499,900
2000 Winding Run Ln, Longview, TX 75605
4beds
2,769sqft
Single Family Residence
Built in 2012
1.06 Acres Lot
$493,300 Zestimate®
$181/sqft
$-- HOA
What's special
Granite countertopsCovered patioInviting kitchen barStylish vent hoodGourmet kitchenExterior holiday light outletsDouble oven
- 93 days
- 615
- 54
Zillow last checked:
Listing updated:
Listed by:
Dottie Miles 903-806-1072,
Berkshire Hathaway HomeService
Source: GTARMLS,MLS#: 26009028
Facts & features
Interior
Bedrooms & bathrooms
- Bedrooms: 4
- Bathrooms: 3
- Full bathrooms: 3
Bathroom
- Features: Shower Only, Shower and Tub, Shower/Tub, Walk-In Closet(s)
Heating
- Central/Electric
Cooling
- Central Electric
Appliances
- Included: Dishwasher, Microwave, Double Oven, Gas Cooktop
Features
- Breakfast Bar, Ceiling Fan
- Flooring: Carpet, Wood
- Windows: Blinds
- Fireplace features: Wood Burning, Gas
Interior area
- Total structure area: 2,769
- Total interior livable area: 2,769 sqft
Property
Parking
- Total spaces: 2
- Parking features: Inside Entrance
- Garage spaces: 2
Features
- Levels: One and One Half
- Stories: 1.5
- Patio & porch: Covered
- Exterior features: Irrigation System, Rain Gutters
- Pool features: None
- Fencing: Wood
Lot
- Size: 1.06 Acres
- Dimensions: 164.18 x 280.01
Details
- Additional structures: Storage
- Parcel number: 31750100020030002
Construction
Type & style
- Home type: SingleFamily
- Architectural style: Traditional
- Property subtype: Single Family Residence
Materials
- Brick
- Foundation: Slab
- Roof: Composition
Condition
- Pre-owned
- Year built: 2012
Utilities & green energy
- Sewer: Public Sewer
- Water: Public
Community & HOA
Community
- Security: Audio and Video Surveillance, Security System
- Subdivision: Hill Crest
HOA
- Has HOA: No
Location
- Region: Longview
Financial & listing details
- Price per square foot: $181/sqft
- Tax assessed value: $513,810
- Annual tax amount: $7,878
- Date on market: 6/29/2026
- Listing terms: Conventional,FHA,VA Loan,Cash
Estimated market value
$493,300
$469,000 - $518,000
$2,958/mo
Price history
| Date | Event | Price |
|---|---|---|
| 8/17/2026 | Price change | $499,900-3.8%$181/sqft |
Source:  LGVBOARD #20264632 Report a problem LGVBOARD #20264632 Report a problem | ||
| 8/3/2026 | Price change | $519,900-1.9%$188/sqft |
Source:  GTARMLS #26009028 Report a problem GTARMLS #26009028 Report a problem | ||
| 6/29/2026 | Listed for sale | $529,900+21.4%$191/sqft |
Source: LGVBOARD #20264632 Report a problem | ||
| 7/20/2022 | Sold | -- |
Source: LGVBOARD #20222674 Report a problem | ||
| 5/6/2022 | Listed for sale | $436,480+21.2%$158/sqft |
Source: LGVBOARD #20222674 Report a problem | ||
| 7/11/2019 | Sold | -- |
Source: LGVBOARD #20192687 Report a problem | ||
| 5/22/2019 | Price change | $360,000+1.4%$130/sqft |
Source: TRINA GRIFFITH & COMPANY REAL ESTATE #20192687 Report a problem | ||
| 4/30/2019 | Price change | $355,000-3.3%$128/sqft |
Source: Owner Report a problem | ||
| 4/13/2019 | Listed for sale | $367,000$133/sqft |
Source: Owner Report a problem | ||
Public tax history
| Year | Property taxes | Tax assessment |
|---|---|---|
| 2025 | $7,957 +6.3% | $513,810 +9.8% |
| 2024 | $7,483 +9.5% | $468,010 +7.9% |
| 2023 | $6,833 -10.6% | $433,580 +8.9% |
| 2022 | $7,646 +4.2% | $398,080 +8.9% |
| 2021 | $7,337 +6.8% | $365,660 +5.2% |
| 2020 | $6,871 +4.4% | $347,470 +4.8% |
| 2019 | $6,580 -0.7% | $331,680 +0.7% |
| 2018 | $6,626 -1.2% | $329,220 -1.2% |
| 2017 | $6,709 0% | $333,130 0% |
| 2016 | $6,712 +1.4% | $333,270 +1.3% |
| 2015 | $6,623 | $329,090 -0.4% |
| 2014 | -- | $330,540 +50.2% |
| 2013 | -- | $220,000 +593.6% |
| 2012 | -- | $31,720 |
| 2011 | -- | $31,720 |
| 2010 | -- | $31,720 |
Find assessor info on the county website
Monthly payment
Est. payment
Payment breakdown
Explore the cost of this home by adjusting the details. Changes won't be saved.Climate risks
Neighborhood: 75605
Nearby schools
Schools provided by the listing agent
- Elementary: Spring Hill
- Middle: Spring Hill
- High: Spring Hill
Source: GTARMLS. This data may not be complete. We recommend contacting the local school district to confirm school assignments for this home.
Similar homes
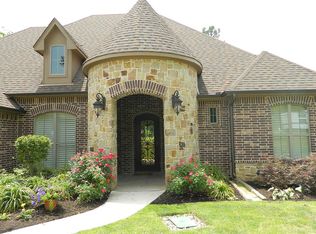
- $399,9004 bd3 ba2.3k sqft3700 Cabec Dr, Longview, TX 75605For Sale
 MLS ID #20264892, Blake I Tucker, Trina Griffith & Company Real Estate. LGVBOARD
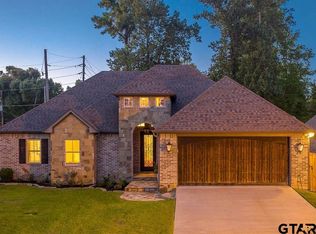
 - $689,0004 bd4 ba3k sqft4002 Shadow Ridge Ln, Longview, TX 75605For Sale
 MLS ID #26009513, Kenneth Anderson, Pinnacle Realty Advisors. GTARMLS
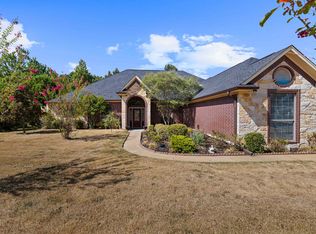
 - $599,9005 bd3 ba3.2k sqft120 Ashbriar Ln, Longview, TX 75605For Sale
 MLS ID #20266833, Austin Moore, Austin Moore & Company Real Estate. LGVBOARD
 - $335,0004 bd3 ba2.1k sqft3732 Bill Owens Pkwy, Longview, TX 75605For Sale
 MLS ID #20265411, Hayley E Hamberlin Choy, Trina Griffith & Company Real Estate. LGVBOARD
