This is a special home with expansive windows, natural light and a spacious family room with fireplace that is wood or gas. This room has high ceilings with trey ceiling and built-in shelves and cabinets. Open dedicated formal dining room that leads to kitchen with solid wood custom cabinets, custom backsplash, granite countertops. Kitchen opens to cozy breakfast area that overlooks backyard with lush landscape and a storage building and smaller garden shed. Bedrooms are split, with 2 guest rooms and bath, near kitchen and a staircase that leads upstairs to an oversized bedroom or game room, workroom or theater space plus a half bath. This room has a walk-in closet. On the opposite side of the home on the first floor is a a spacious primary suite with door to patio. The suite features two walk-in closets. The spa inspired bath with vaulted ceiling, includes two vanities, a whirlpool tub and walk-in shower. A nice pantry is also on first level with broom/storage closet. House has crown molding throughout and composite shades. New roof and gutter helmet in 2021. Downstairs AC is a 4 ton, 48000 BTU and upstairs unit is a 11/2 ton 18000 BTU unit. You won't be disappointed in this beautifully maintained home built in 2005.
For sale
Price cut: $15.6K (8/11)
$419,900
1408 Brassie Way, Longview, TX 75605
4beds
2,766sqft
Single Family Residence
Built in 2005
10,018 Square Feet Lot
$417,700 Zestimate®
$152/sqft
$-- HOA
What's special
Door to patioBackyard with lush landscapeCrown molding throughoutExpansive windowsStorage buildingSmaller garden shedGranite countertops
- 47 days
- 265
- 13
Zillow last checked:
Listing updated:
Listed by:
Trina O Griffith 903-736-3754,
Trina Griffith & Company Real Estate
Source: LGVBOARD,MLS#: 20265143
Facts & features
Interior
Bedrooms & bathrooms
- Bedrooms: 4
- Bathrooms: 3
- Full bathrooms: 2
- 1/2 bathrooms: 1
Dining room
- Features: Separate Formal Dining
Heating
- Central Gas
Cooling
- Central Electric
Appliances
- Included: Gas Water Heater
- Laundry: Laundry Room, Washer Hookup
Features
- High Speed Internet, Breakfast Bar, Eat-in Kitchen
- Has fireplace: Yes
- Fireplace features: Wood Burning
Interior area
- Total interior livable area: 2,766 sqft
Property
Parking
- Total spaces: 2
- Parking features: Garage, Garage Faces Front, Garage Door Opener, On Street, Concrete
- Garage spaces: 2
- Has uncovered spaces: Yes
Features
- Levels: One and One Half
- Stories: 1
- Pool features: None
- Fencing: Wood
Lot
- Size: 10,018 Square Feet
- Dimensions: 80 x 125
- Features: Landscaped, Curbs/Gutters
- Topography: Level
Details
- Additional structures: Storage Buildings
- Parcel number: 196468
Construction
Type & style
- Home type: SingleFamily
- Architectural style: Traditional,Garden Home
- Property subtype: Single Family Residence
Materials
- Brick
- Foundation: Slab
- Roof: Composition
Condition
- Year built: 2005
Utilities & green energy
- Gas: Natural Gas
- Sewer: Public Sewer
- Water: Public Water, City
- Utilities for property: Electricity Available, Cable Available, Natural Gas Available
Community & HOA
Community
- Senior community: Yes
Location
- Region: Longview
Financial & listing details
- Price per square foot: $152/sqft
- Tax assessed value: $420,640
- Annual tax amount: $5,915
- Price range: $419.9K - $419.9K
- Date on market: 7/18/2026
- Listing terms: Cash,Conventional
- Exclusions: N/A
- Road surface type: Asphalt
Estimated market value
$417,700
$397,000 - $439,000
$2,676/mo
Price history
| Date | Event | Price |
|---|---|---|
| 8/11/2026 | Price change | $419,900-3.6%$152/sqft |
Source:  LGVBOARD #20265143 Report a problem LGVBOARD #20265143 Report a problem | ||
| 7/19/2026 | Listed for sale | $435,500$157/sqft |
Source: LGVBOARD #20265143 Report a problem | ||
Public tax history
| Year | Property taxes | Tax assessment |
|---|---|---|
| 2025 | $1,544 | $420,640 +5.6% |
| 2024 | $1,544 -50.5% | $398,405 +10% |
| 2023 | $3,116 | $362,186 +10% |
| 2022 | $3,116 | $329,260 +8.4% |
| 2021 | $3,116 | $303,760 +2% |
| 2020 | $3,116 | $297,720 -0.1% |
| 2019 | $3,116 | $298,080 +0.7% |
| 2018 | $3,116 | $295,910 -1.6% |
| 2017 | $3,116 | $300,750 -0.1% |
| 2016 | $3,116 | $301,150 +0.2% |
| 2015 | $3,116 | $300,400 +0.6% |
| 2014 | -- | $298,730 +1.8% |
| 2013 | -- | $293,350 +1.3% |
| 2012 | -- | $289,520 -0.5% |
| 2011 | -- | $290,840 +2.6% |
| 2010 | -- | $283,540 +0% |
| 2009 | -- | $283,440 +1.3% |
| 2008 | -- | $279,910 +4.9% |
| 2007 | -- | $266,930 +4.4% |
| 2006 | -- | $255,790 +178.6% |
| 2005 | -- | $91,810 |
Find assessor info on the county website
Monthly payment
Est. payment
Payment breakdown
Explore the cost of this home by adjusting the details. Changes won't be saved.Climate risks
Neighborhood: 75605
Nearby schools
Schools provided by the listing agent
- District: Longview
Source: LGVBOARD. This data may not be complete. We recommend contacting the local school district to confirm school assignments for this home.

Similar homes
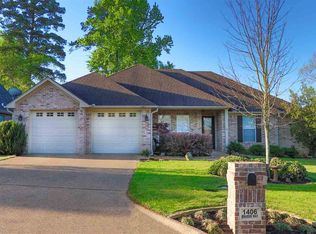
- $449,9994 bd3 ba2.5k sqft3306 Fairway Oaks Ln, Longview, TX 75605For Sale By Owner

- $379,0004 bd2 ba3k sqft1129 Windsong Ln, Longview, TX 75604For Sale
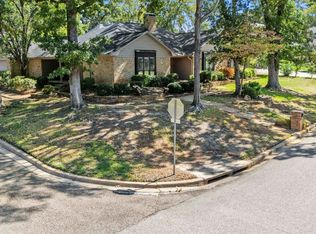 MLS ID #20266315, Julie C Groves, 903 Realty. LGVBOARD
 - $444,8004 bd3 ba2.5k sqft1000 Riverwood Dr, Longview, TX 75604For Sale
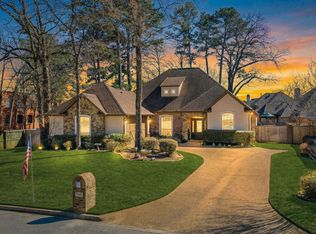 MLS ID #20265736, Myles G Wise, Ember Realty. LGVBOARD
 - $420,0003 bd2 ba2.6k sqft115 Tiffany St, Longview, TX 75605For Sale
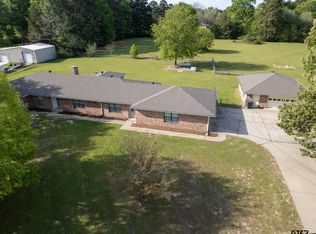 MLS ID #26004987, Lindsey Farnham Ellis, Blue Sky Group Realty. GTARMLS
