REFINED LIVING WITH A TOUCH OF COUNTRY CHARM IN SOUGHT-AFTER SPRING HILL ISD! Offering the perfect balance of privacy, sophistication, and convenience, this beautifully appointed home delivers a rare opportunity to enjoy the tranquility of country living while remaining just minutes from everything Longview has to offer. Built in 2020 and situated on a generous 0.40-acre lot, this thoughtfully designed residence boasts 2,029 square feet, 4 bedrooms, and 2.5 bathrooms, with an exceptional blend of timeless finishes and modern functionality. From the moment you enter, you’ll appreciate the attention to detail, inviting neutral palette, and seamless flow of the open-concept design. Soaring ceilings and abundant natural light create an airy, sophisticated atmosphere, while the impressive floor-to-ceiling stone fireplace serves as a striking centerpiece of the expansive living area. Designed with both entertaining and everyday luxury in mind, the beautifully appointed kitchen features gorgeous countertops, custom cabinetry, stainless steel appliances, stylish lighting, and a spacious center island. The adjoining dining area effortlessly connects the home’s gathering spaces, creating an inviting setting for hosting and making memories. Privately situated, the primary suite offers a serene escape with a beautifully designed ensuite featuring a freestanding soaking tub, oversized tiled walk-in shower, and separate vanities. Three additional bedrooms provide comfortable accommodations, including a versatile fourth bedroom currently utilized as a home office and fitness space—easily adaptable to suit your individual needs. Beyond the interior, the spacious 0.40-acre property offers a refreshing sense of openness that’s increasingly difficult to find within city limits. The fully fenced yard provides privacy, generous outdoor space, and endless opportunities to create your own backyard retreat. The luxury of space. The comfort of home. The convenience of the city. With newer construction, sophisticated finishes, and a desirable Spring Hill ISD location, this exceptional property offers an elevated lifestyle without compromising the peaceful charm of country living. A truly special place to call home!
For sale
$414,999
3523 Thompson Rd, Longview, TX 75604
4beds
2,029sqft
Single Family Residence
Built in 2020
0.43 Acres Lot
$409,900 Zestimate®
$205/sqft
$-- HOA
What's special
Stylish lightingSophisticated finishesFully fenced yardAbundant natural lightStainless steel appliancesGenerous outdoor spaceInviting setting for hosting
- 19 days
- 2,421
- 227
Likely to sell faster than
Zillow last checked:
Listing updated:
Listed by:
Nathalie E Wise 561-596-6089,
Ember Realty
Source: LGVBOARD,MLS#: 20267117
Facts & features
Interior
Bedrooms & bathrooms
- Bedrooms: 4
- Bathrooms: 3
- Full bathrooms: 2
- 1/2 bathrooms: 1
Rooms
- Room types: Family Room, Utility Room, 1 Living Area
Bedroom
- Features: Master Bedroom Split, Separate walk-In Closets
Bathroom
- Features: Shower and Tub, Shower and Jacuzzi Tub, Walk-In Closet(s), Tile Counters, Granite Counters
Heating
- Central Electric
Cooling
- Central Electric
Appliances
- Included: Elec Range/Oven, Microwave, Dishwasher, Disposal, Electric Water Heater
- Laundry: Laundry Room
Features
- High Ceilings, Ceiling Fan(s), Pantry, Granite Counters, Ceiling Fans
- Flooring: Carpet, Tile
- Windows: Double Pane Windows
- Has fireplace: Yes
- Fireplace features: Wood Burning
Interior area
- Total interior livable area: 2,029 sqft
Property
Parking
- Total spaces: 2
- Parking features: Garage, Garage Faces Side, Attached, Rear/Side Entry, Concrete
- Attached garage spaces: 2
- Has uncovered spaces: Yes
Features
- Levels: One
- Stories: 1
- Patio & porch: Covered
- Exterior features: Auto Sprinkler
- Pool features: None
- Fencing: Wood,Metal Fence
Lot
- Size: 0.43 Acres
- Dimensions: 150 x 120
- Features: Landscaped
Details
- Additional structures: Storage Buildings
- Parcel number: 1550382
Construction
Type & style
- Home type: SingleFamily
- Architectural style: Traditional
- Property subtype: Single Family Residence
Materials
- Brick and Stone
- Foundation: Slab
- Roof: Composition
Condition
- Year built: 2020
Utilities & green energy
- Sewer: Public Sewer
- Water: Public Water, City
- Utilities for property: Electricity Available
Green energy
- Energy efficient items: Thermostat
Community & HOA
Location
- Region: Longview
Financial & listing details
- Price per square foot: $205/sqft
- Tax assessed value: $331,920
- Annual tax amount: $5,298
- Price range: $415K - $415K
- Date on market: 10/10/2026
- Listing terms: Cash,FHA,Conventional,VA Loan
- Exclusions: W/D, FRIDGE, CAMERAS
Estimated market value
$409,900
$389,000 - $430,000
$2,381/mo
Price history
| Date | Event | Price |
|---|---|---|
| 10/10/2026 | Listed for sale | $414,999+16.9%$205/sqft |
Source:  LGVBOARD #20267117 Report a problem | ||
| 10/30/2025 | Sold | -- |
Source: LGVBOARD #20256693 Report a problem | ||
| 10/1/2025 | Listed for sale | $355,000$175/sqft |
Source: LGVBOARD #20256693 Report a problem | ||
| 6/3/2020 | Sold | -- |
Source: LGVBOARD #20200511 Report a problem | ||
Public tax history
| Year | Property taxes | Tax assessment |
|---|---|---|
| 2025 | $4,502 -2.1% | $331,920 +5.8% |
| 2024 | $4,600 +5.8% | $313,610 +4.1% |
| 2023 | $4,347 -14.3% | $301,136 +10% |
| 2022 | $5,072 +1.4% | $273,760 +7.3% |
| 2021 | $5,000 +138.9% | $255,030 +189.3% |
| 2020 | $2,093 | $88,160 |
Find assessor info on the county website
Monthly payment
Est. payment
Payment breakdown
Explore the cost of this home by adjusting the details. Changes won't be saved.Climate risks
Neighborhood: 75604
Nearby schools
Schools provided by the listing agent
- District: SPRING HILL
Source: LGVBOARD. This data may not be complete. We recommend contacting the local school district to confirm school assignments for this home.
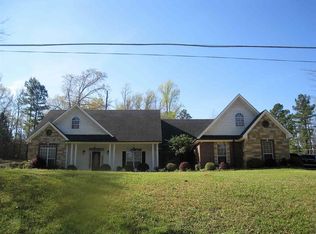

Similar homes
- $429,0003 bd2 ba2.2k sqft3514 Thompson Rd, Longview, TX 75604For Sale
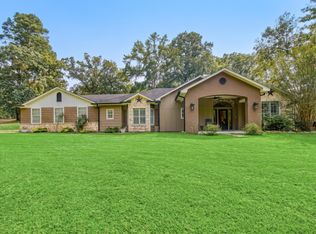 MLS ID #20265653, Tyler S Owens, Ramsey Realty Group. LGVBOARD
- $429,9005 bd3 ba2.4k sqft3003 Bull Run Trl, Longview, TX 75604For Sale
 MLS ID #20266559, Julie B Woods, Julie Woods & Associate RE Firm. LGVBOARD
- $450,0004 bd3 ba2.5k sqft214 Strait Ln, Longview, TX 75604For Sale
 MLS ID #20266405, Lauren Weber, Ember Realty. LGVBOARD
- $364,9004 bd3 ba2.2k sqft104 Colt St, Longview, TX 75604For Sale
 MLS ID #20264620, Meredith R Smeltzer, Ember Realty. LGVBOARD
