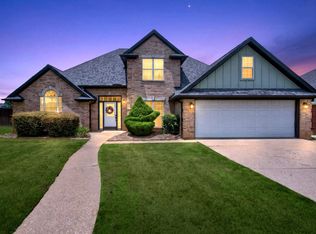
Welcome to 209 Travis Peak Trail in White Oak's Woodbine Place, where thoughtful design, timeless finishes, and beautifully maintained spaces come together on more than half an acre. With 2,417 square feet, this single-story home offers four bedrooms, three full bathrooms, and a dedicated office, all connected by a floor plan that feels both open and intentional. Every space has been designed with purpose, creating the perfect balance between gathering together and enjoying quiet moments of your own. The kitchen serves as the heart of the home, featuring abundant cabinetry, a generous pantry, and an effortless connection to both the dining area and living room. A wall of windows draws your attention outdoors, filling the home with natural light while overlooking the sparkling pool and expansive backyard beyond. Whether hosting family holidays, enjoying casual weeknight dinners, or keeping an eye on kids enjoying the outdoors, this layout was designed for real life. The living room offers warmth and comfort with a natural gas fireplace and built-in surround sound, creating an inviting setting for everything from movie nights to holiday gatherings. Outside, the experience continues. The covered back patio, complete with new ceiling fans and a natural gas connection for grilling, overlooks a beautifully maintained pool with a recently replaced liner and numerous mechanical updates, allowing more time to enjoy the space and less time worrying about maintenance. Beyond the pool, the large, level backyard offers room to play, garden, entertain, or simply enjoy the extra breathing room that comes with a bit over half-acre homesite. The care invested in this home extends well beyond what first meets the eye. A two-year-old HVAC system, two water heaters, full-property irrigation, buried utilities, new French drains, regular pest control, seasonal lawn treatments, and an oversized two-car garage with recently updated door components all speak to the pride of ownership that has defined this property. Offered at $449,975, 209 Travis Peak Trail is more than a beautiful home. It's a place designed to make everyday living feel a little easier, gatherings a little more memorable, and coming home the best part of the day.
For sale
$449,975
209 Travis Peak Trl, White Oak, TX 75693
4beds
2,417sqft
:
Get pre-qualified$3,209/mo
Single Family Residence
Built in 2003
0.54 Acres Lot
$445,200 Zestimate®
$186/sqft
$8/mo HOA
What's special
Overlooking the sparkling poolNatural gas fireplaceTimeless finishesDedicated officeExpansive backyardLarge level backyardWall of windows
- 25 days |
- 1,178 |
- 58 |
Likely to sell faster than
Zillow last checked:
Listing updated:
Listed by:
Dawn M Sims 903-220-8400,
Ember Realty
Source: LGVBOARD,MLS#: 20264814
Facts & features
Interior
Bedrooms & bathrooms
- Bedrooms: 4
- Bathrooms: 3
- Full bathrooms: 3
Rooms
- Room types: Office, Utility Room, 1 Living Area
Bedroom
- Features: Master Bedroom Split
Bathroom
- Features: Shower and Tub, Separate Walk-in Closets, Ceramic Tile
Heating
- Central Gas
Cooling
- Central Electric
Appliances
- Included: Gas Range/Oven, Microwave, Dishwasher, Disposal, Electric Water Heater, Gas Water Heater, More Than One Water Heater
- Laundry: Laundry Room
Features
- Ceiling Fan(s), Granite Counters, High Speed Internet, Eat-in Kitchen
- Flooring: Carpet, Tile
- Windows: Shades/Blinds
- Number of fireplaces: 1
- Fireplace features: Gas Log
Interior area
- Total interior livable area: 2,417 sqft
Property
Parking
- Total spaces: 2
- Parking features: Garage, Garage Faces Side, Attached, Rear/Side Entry, Concrete
- Attached garage spaces: 2
- Has uncovered spaces: Yes
Features
- Levels: One
- Stories: 1
- Patio & porch: Covered, Porch
- Exterior features: Auto Sprinkler, Rain Gutters
- Has private pool: Yes
- Pool features: In Ground, Fenced
- Fencing: Wood
Lot
- Size: 0.54 Acres
- Features: Landscaped
Details
- Additional structures: Storage Buildings
- Parcel number: 194722
Construction
Type & style
- Home type: SingleFamily
- Architectural style: Traditional
- Property subtype: Single Family Residence
Materials
- Brick
- Foundation: Slab
- Roof: Composition
Condition
- Year built: 2003
Utilities & green energy
- Gas: Gas, Natural Gas
- Sewer: Public Sewer
- Water: Public Water, City
- Utilities for property: Electricity Available, Cable Available, Natural Gas Available
Community & HOA
Community
- Subdivision: Woodbine Place
HOA
- Has HOA: Yes
- HOA fee: $100 annually
Location
- Region: White Oak
Financial & listing details
- Price per square foot: $186/sqft
- Tax assessed value: $432,310
- Annual tax amount: $9,865
- Price range: $450K - $450K
- Date on market: 7/6/2026
- Listing terms: Cash,FHA,Conventional,VA Loan,Must Qualify
- Exclusions: personal
- Road surface type: Paved
Estimated market value
$445,200
$423,000 - $467,000
$2,953/mo
Price history
| Date | Event | Price |
|---|---|---|
| 7/6/2026 | Listed for sale | $449,975+50.5%$186/sqft |
Source:  LGVBOARD #20264814 Report a problem LGVBOARD #20264814 Report a problem | ||
| 10/9/2020 | Sold | -- |
Source: LGVBOARD #20204318 Report a problem | ||
| 8/24/2020 | Price change | $299,000-0.3%$124/sqft |
Source: TERI NORWOOD REAL ESTATE TEAM LLC #20204318 Report a problem | ||
| 8/15/2020 | Price change | $299,999-1.6%$124/sqft |
Source: Owner Report a problem | ||
| 7/30/2020 | Price change | $304,900-1.6%$126/sqft |
Source: Owner Report a problem | ||
| 7/18/2020 | Listed for sale | $310,000+2%$128/sqft |
Source: Owner Report a problem | ||
| 12/19/2019 | Listing removed | $304,000$126/sqft |
Source: TERI NORWOOD REAL ESTATE TEAM LLC #20196532 Report a problem | ||
| 12/10/2019 | Listed for sale | $304,000+10.5%$126/sqft |
Source: TERI NORWOOD REAL ESTATE TEAM LLC #20196532 Report a problem | ||
| 5/30/2012 | Sold | -- |
Source: Agent Provided Report a problem | ||
| 4/9/2012 | Listed for sale | $275,000$114/sqft |
Source: RE/MAX First Choice #140110 Report a problem | ||
Public tax history
| Year | Property taxes | Tax assessment |
|---|---|---|
| 2025 | -- | $419,425 +10% |
| 2024 | -- | $381,295 +10% |
| 2023 | -- | $346,632 +10% |
| 2022 | -- | $315,120 +10% |
| 2021 | -- | $286,490 +1.8% |
| 2020 | $5,104 -1.2% | $281,300 +0.1% |
| 2019 | $5,167 -2.8% | $281,020 -0.3% |
| 2018 | $5,314 -4.4% | $281,950 -2.3% |
| 2017 | $5,562 +11.3% | $288,730 +0.8% |
| 2016 | $4,997 +0.7% | $286,580 -1.5% |
| 2015 | $4,963 | $291,080 +3.1% |
| 2014 | -- | $282,380 -0.1% |
| 2013 | -- | $282,790 +4% |
| 2012 | -- | $272,040 -1.8% |
| 2011 | -- | $277,120 +2.9% |
| 2010 | -- | $269,180 +0.8% |
| 2009 | -- | $266,990 +1.2% |
| 2008 | -- | $263,790 +4.6% |
| 2007 | -- | $252,090 +1.9% |
| 2006 | -- | $247,350 +5.7% |
| 2005 | -- | $233,950 +433.4% |
| 2004 | -- | $43,860 |
Find assessor info on the county website
Monthly payment
Est. payment
Payment breakdown
Explore the cost of this home by adjusting the details. Changes won't be saved.Climate risks
Neighborhood: 75693
Nearby schools
GreatSchools rating
- 8/10White Oak Intermediate SchoolGrades: 3-5Distance: 1.9 mi
- 9/10White Oak Middle SchoolGrades: 6-8Distance: 1.9 mi
- 7/10White Oak High SchoolGrades: 9-12Distance: 1.9 mi
Schools provided by the listing agent
- District: White Oak
Source: LGVBOARD. This data may not be complete. We recommend contacting the local school district to confirm school assignments for this home.
- $392,500-- bd2 ba2k sqft207 Travis Peak Trl, White Oak, TX 75693Off Market
- $477,200-- bd2 ba2.4k sqft211 Travis Peak Trl, White Oak, TX 75693Off Market
- $467,100-- bd2 ba2.4k sqft205 Travis Peak Trl, White Oak, TX 75693Off Market
- $586,0004 bd3 ba3.4k sqft213 Travis Peak Trl, White Oak, TX 75693Off Market

- $509,900-- bd3 ba2.9k sqft210 Travis Peak Trl, White Oak, TX 75693Off Market
- $546,1004 bd4 ba3k sqft106 Glen Rose Trl, White Oak, TX 75693Off Market
- $490,5004 bd3 ba2.7k sqft108 Glen Rose Trl, White Oak, TX 75693Off Market
- $434,3004 bd3 ba2.2k sqft212 Travis Peak Trl, White Oak, TX 75693Off Market
A local agent can set up tours, give advice and negotiate with sellers.
Similar homes
- $349,9003 bd2 ba2k sqft202 Monterrey Ln, White Oak, TX 75693For Sale
 MLS ID #20263529, Kylene Stoddard, Real Estate Marketing. LGVBOARD
 - $415,0004 bd3 ba2.3k sqft3700 Cabec Dr, Longview, TX 75605For Sale
 MLS ID #20264892, Blake I Tucker, Trina Griffith & Company Real Estate. LGVBOARD
 - $459,9003 bd3 ba2k sqft3801 Fern Ridge Dr, Longview, TX 75605For Sale
 MLS ID #20265134, Christy Morse, Trina Griffith & Company Real Estate. LGVBOARD
 - $335,0004 bd2 ba1.8k sqft710 Brookhollow Dr, White Oak, TX 75693For Sale
 MLS ID #20264436, Kristin Koonce, BOLD Real Estate Group. LGVBOARD
 - $339,0003 bd2 ba1.9k sqft1606 Larissa St, Longview, TX 75604For SaleMLS ID #20263107, D'Anne Steele, Summers Cook & Company. LGVBOARD
- $475,0004 bd3 ba2.9k sqft3202 Lopez Ct, Longview, TX 75605For SaleMLS ID #20264866, Lori Keebaugh, Keebaugh & Company. LGVBOARD
- $344,9004 bd4 ba2.6k sqft701 S White Oak Rd, White Oak, TX 75693For SaleMLS ID #20263703, Jaylon Jeffery, Texas Real Estate Executives. LGVBOARD
- $439,9993 bd2 ba2.6k sqft2128 E George Richey Rd, Longview, TX 75604For SaleMLS ID #20264121, Christian Bennett, Ember Realty. LGVBOARD
- $355,0004 bd2 ba2.3k sqft313 Ithaca Dr, Longview, TX 75604For SaleMLS ID #21338099, Sara Thompson. NTREIS
- $495,9995 bd3 ba2.7k sqft3801 Holly Ridge Dr, Longview, TX 75605For SaleMLS ID #20261827, Racheal Allen, Summers Cook & Company. LGVBOARD
- $374,9004 bd3 ba2k sqft124 Lakeway Ln, Longview, TX 75604For SaleMLS ID #20264168, Angela M Shearer, Integrity Real Estate Brokerage. LGVBOARD
- $439,9005 bd2 ba2.3k sqft7019 Fm 3358, Gilmer, TX 75645For SaleMLS ID #20262754, Steve R Ferguson, Ember Realty. LGVBOARD
- $419,9004 bd3 ba2.7k sqft345 Oakwood Dr, Kilgore, TX 75662For SaleMLS ID #20257518, Jennifer Phillips, Texas Lane Realty. LGVBOARD
- $439,9004 bd4 ba2.9k sqft1800 Cardinal St, Longview, TX 75601For SaleMLS ID #20263645, Carmen Hamilton, Epique Realty LLC. LGVBOARD
- $499,0004 bd3 ba2.3k sqft1776 Mustang Rd, Gilmer, TX 75645For SaleMLS ID #26007354, Heather Kelly, Ember Realty. GTARMLS
- $475,0005 bd4 ba2.8k sqft3219 Lopez Ct, Longview, TX 75605For SaleMLS ID #20262210, Stacie Rogers, Rogers Realty. LGVBOARD
- $235,0003 bd2 ba1.2k sqft109 W Reynolds St, White Oak, TX 75693For SaleMLS ID #20264769, Linda Howlett, Miller Homes Group Longview. LGVBOARD
- $338,0004 bd4 ba2.7k sqft1218 Daffodil Ln, Longview, TX 75604For SaleMLS ID #20265478, Natasha Harrell, Johnson Realty. LGVBOARD
- $450,0004 bd25 ba2.5k sqft1100 Winchester Cir, Kilgore, TX 75662For SaleMLS ID #20256351, Randy L Renshaw, Coldwell Banker Lenhart - Kilgore. LGVBOARD
- $440,0003 bd2 ba1.8k sqft140 Private Road 1150, Gilmer, TX 75645For SaleMLS ID #20263055, Janti Patel, Ramsey Realty Group. LGVBOARD
