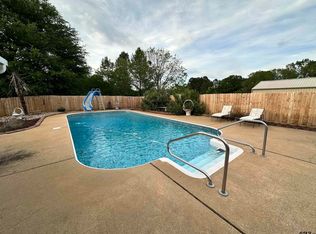
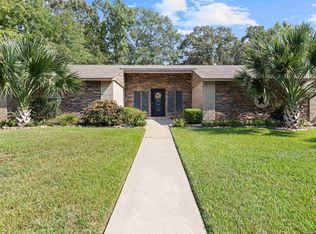
Nestled on nearly two gated acres in the desirable Royal Oaks Subdivision, this exceptional property offers space, comfort, and style. The home features four bedrooms, three full bathrooms, and a versatile bonus room upstairs—perfect for a fifth bedroom, game room, or additional family space. The inviting living area showcases high ceilings, wood-laminate flooring, custom built-ins, and an open-concept layout that seamlessly connects to the formal dining area. The split master suite offers double walk-in his-and-hers closets and a luxurious en-suite bath complete with a jetted soaking tub, separate vanity area, and abundant cabinet space. Two additional bedrooms downstairs feature large closets and bright windows that fill the rooms with natural light, connected by a Jack-and-Jill bath with private vanities for convenience and privacy. Step outside through double French doors to a backyard designed for relaxation and entertainment—complete with a custom-built pergola, fire pit, and outdoor TV setup. The spacious fenced area is ideal for pets or a garden, and the impressive 720-sq-ft shop provides plenty of room for hobbies or storage.
For sale
Price cut: $8.6K (5/26)
$419,900
345 Oakwood Dr, Kilgore, TX 75662
4beds
2,709sqft
Single Family Residence
Built in 2003
1.88 Acres Lot
$415,500 Zestimate®
$155/sqft
$-- HOA
What's special
Nearly two gated acresHigh ceilingsWood-laminate flooringOutdoor tv setupFormal dining areaCustom built-insCustom-built pergola
- 136 days |
- 486 |
- 32 |
Zillow last checked:
Listing updated:
Listed by:
Jennifer Phillips 903-522-9009,
Texas Lane Realty
Source: LGVBOARD,MLS#: 20257518
Facts & features
Interior
Bedrooms & bathrooms
- Bedrooms: 4
- Bathrooms: 3
- Full bathrooms: 3
Rooms
- Room types: Utility Room, Bonus Room, 1 Living Area
Bedroom
- Features: Master Bedroom Split, Separate walk-In Closets
Bathroom
- Features: Shower/Tub, Shower and Jacuzzi Tub, Separate Lavatories, Double Vanity, Separate Water Closet, Separate Walk-in Closets, Tile Counters
Dining room
- Features: Formal Living Combo
Heating
- Central Electric
Cooling
- Central Electric
Appliances
- Included: Elec Range/Oven, Electric Water Heater
- Laundry: Laundry Room
Features
- Bookcases, Ceiling Fans, Master Downstairs, Eat-in Kitchen
- Flooring: Tile, Laminate
- Windows: Partial Curtains, Shades/Blinds
- Has fireplace: Yes
- Fireplace features: Gas Log, Living Room
Interior area
- Total interior livable area: 2,709 sqft
Property
Parking
- Total spaces: 2
- Parking features: Garage, Garage Faces Side, Garage Door Opener, Attached, Rear/Side Entry, Concrete
- Attached garage spaces: 2
- Has uncovered spaces: Yes
Features
- Levels: Two
- Stories: 2
- Patio & porch: Porch
- Exterior features: Auto Sprinkler, Rain Gutters
- Pool features: None
- Fencing: Chain Link,Wrought Iron
Lot
- Size: 1.88 Acres
- Features: Landscaped
Details
- Additional structures: Storage, Workshop, Storage Buildings
- Parcel number: 83342
Construction
Type & style
- Home type: SingleFamily
- Architectural style: Traditional
- Property subtype: Single Family Residence
Materials
- Brick and Stone
- Foundation: Slab
- Roof: Composition
Condition
- Year built: 2003
Utilities & green energy
- Gas: Propane
- Sewer: Aerobic Septic
- Water: Public Water, City
- Utilities for property: Electricity Available, Propane
Community & HOA
Community
- Security: Security Lights
Location
- Region: Kilgore
Financial & listing details
- Price per square foot: $155/sqft
- Tax assessed value: $479,760
- Annual tax amount: $4,280
- Price range: $419.9K - $419.9K
- Date on market: 4/1/2026
- Listing terms: Cash,FHA,Conventional,VA Loan
- Exclusions: Personal Items
- Road surface type: Asphalt
Estimated market value
$415,500
$395,000 - $436,000
$2,394/mo
Price history
| Date | Event | Price |
|---|---|---|
| 5/26/2026 | Price change | $419,900-2%$155/sqft |
Source:  LGVBOARD #20257518 Report a problem LGVBOARD #20257518 Report a problem | ||
| 4/1/2026 | Listed for sale | $428,500-0.1%$158/sqft |
Source: LGVBOARD #20257518 Report a problem | ||
| 2/3/2026 | Listing removed | $429,000$158/sqft |
Source: LGVBOARD #20257518 Report a problem | ||
| 1/12/2026 | Price change | $429,000-1.4%$158/sqft |
Source: LGVBOARD #20257518 Report a problem | ||
| 12/1/2025 | Listed for sale | $435,000-1.1%$161/sqft |
Source: LGVBOARD #20257518 Report a problem | ||
| 1/4/2023 | Sold | -- |
Source: LGVBOARD #20226111 Report a problem | ||
| 10/3/2022 | Listed for sale | $439,900$162/sqft |
Source: LGVBOARD #20226111 Report a problem | ||
Public tax history
| Year | Property taxes | Tax assessment |
|---|---|---|
| 2025 | $4,281 -1.1% | $479,760 +5.9% |
| 2024 | $4,331 +38.8% | $452,940 +23.4% |
| 2023 | $3,120 -19.4% | $367,156 +12.3% |
| 2022 | $3,870 +1.6% | $326,960 +9.6% |
| 2021 | $3,809 +0.2% | $298,220 -0.8% |
| 2020 | $3,802 +0.8% | $300,550 +0.9% |
| 2019 | $3,772 -2.6% | $297,780 +1.2% |
| 2018 | $3,872 -1.6% | $294,340 -1.5% |
| 2017 | $3,936 +3.5% | $298,810 +3.2% |
| 2016 | $3,802 -2.5% | $289,410 -2.3% |
| 2015 | $3,899 +1111.4% | $296,210 -0.6% |
| 2014 | $322 | $297,950 +0.7% |
| 2013 | -- | $295,870 +1.1% |
| 2012 | -- | $292,740 +2.4% |
| 2011 | -- | $285,930 +1.7% |
| 2010 | -- | $281,190 +0.2% |
| 2009 | -- | $280,740 -0.3% |
| 2008 | -- | $281,720 +10% |
| 2007 | -- | $256,110 +10% |
| 2006 | -- | $232,830 +4.4% |
| 2005 | -- | $222,940 +304.5% |
| 2004 | -- | $55,120 +285.2% |
| 2003 | -- | $14,310 |
| 2002 | -- | $14,310 |
| 2001 | -- | $14,310 |
| 2000 | -- | $14,310 |
Find assessor info on the county website
Monthly payment
Est. payment
Payment breakdown
Explore the cost of this home by adjusting the details. Changes won't be saved.Climate risks
Neighborhood: 75662
Nearby schools
GreatSchools rating
- 6/10Sabine Elementary SchoolGrades: PK-4Distance: 4.6 mi
- 6/10Sabine Middle SchoolGrades: 7-8Distance: 5.8 mi
- 8/10Sabine High SchoolGrades: 9-12Distance: 5.8 mi
Schools provided by the listing agent
- District: Sabine ISD
Source: LGVBOARD. This data may not be complete. We recommend contacting the local school district to confirm school assignments for this home.
- $234,6003 bd2 ba1.5k sqft311 Oakwood Dr, Kilgore, TX 75662Off Market
- $220,7003 bd2 ba1.4k sqft397 Oakwood Dr, Kilgore, TX 75662Off Market
- $285,7003 bd2 ba1.8k sqft267 Oakwood Dr, Kilgore, TX 75662Off Market
- $249,0003 bd2 ba1.6k sqft418 Oakwood Dr, Kilgore, TX 75662Off Market
- $241,500-- bd2 ba1.5k sqft427 Oakwood Dr, Kilgore, TX 75662Off Market
- $274,6003 bd2 ba1.7k sqft363 Hollybrook St, Kilgore, TX 75662Off Market
- $431,8003 bd2 ba1.8k sqft290 Oakwood Dr, Kilgore, TX 75662Off Market
- $356,600-- bd2 ba2.3k sqft390 Oakwood Dr, Kilgore, TX 75662Off Market
A local agent can set up tours, give advice and negotiate with sellers.
A local lender can help you make sure your offer is ready when you are.
Similar homes
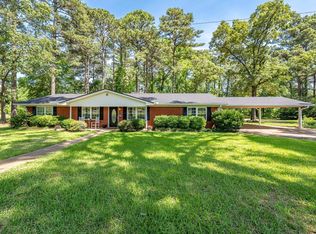
- $329,0003 bd2 ba2.1k sqft287 Hollybrook Dr, Kilgore, TX 75662For Sale
 MLS ID #26006196, Deborah Nichols, Standard Real Estate. GTARMLS
 - $450,0004 bd25 ba2.5k sqft1100 Winchester Cir, Kilgore, TX 75662For Sale
 MLS ID #20256351, Randy L Renshaw, Coldwell Banker Lenhart - Kilgore. LGVBOARD
 - $415,0003 bd3 ba2.6k sqft3 Gateway Dr, Kilgore, TX 75662For Sale
 MLS ID #20264531, Jennifer Phillips, Texas Lane Realty. LGVBOARD
 - $340,0004 bd2 ba1.8k sqft445 Fm 1252 E, Kilgore, TX 75662For Sale
 MLS ID #20263299, John Rawls, MILLER HOMES GROUP. LGVBOARD
 - $489,9004 bd3 ba3.7k sqft402 Moccasin Trl, Kilgore, TX 75662For SaleMLS ID #20264959, Trina O Griffith, Trina Griffith & Company Real Estate. LGVBOARD
- $469,4003 bd4 ba3k sqft1223 Pine St, Kilgore, TX 75662For SaleMLS ID #20265262, Meredith R Smeltzer, Ember Realty. LGVBOARD
- $494,0004 bd4 ba3.2k sqft255 County Road 1130, Kilgore, TX 75662For SaleMLS ID #20261886, Dianne Swank, Summers Cook & Company. LGVBOARD
- $335,0003 bd2 ba2.5k sqft312 Horseshoe Dr, Kilgore, TX 75662For SaleMLS ID #20264425, Misty Garvin, Julie Woods & Associate RE Firm. LGVBOARD
- $585,0003 bd3 ba2.8k sqft250 County Road 1133, Kilgore, TX 75662For SaleMLS ID #20265531, Misty Garvin, Julie Woods & Associate RE Firm. LGVBOARD
- $249,9004 bd3 ba3.8k sqft2510 Wychelm Dr, Kilgore, TX 75662For SaleMLS ID #26011027, Jacob Ashley, Dwell Realty. GTARMLS
- $444,8004 bd3 ba2.5k sqft1000 Riverwood Dr, Longview, TX 75604For SaleMLS ID #20265736, Myles G Wise, Ember Realty. LGVBOARD
- $440,0003 bd2 ba2.2k sqft3514 Thompson Rd, Longview, TX 75604For SaleMLS ID #20265653, Tyler S Owens, Ramsey Realty Group. LGVBOARD
- $615,0003 bd2 ba2.3k sqft4513 Windsor Park Ln, Kilgore, TX 75662For SaleMLS ID #20265534, Jennifer Phillips, Texas Lane Realty. LGVBOARD
- $439,9754 bd3 ba2.4k sqft209 Travis Peak Trl, White Oak, TX 75693For SaleMLS ID #20264814, Dawn M Sims, Ember Realty. LGVBOARD
- $425,0004 bd3 ba2.7k sqft1515 Wilderness Way, Longview, TX 75604For SaleMLS ID #20264883, Christian Bennett, Ember Realty. LGVBOARD
- $430,0004 bd4 ba2.4k sqft165 Highland Blvd, Hallsville, TX 75650For SaleMLS ID #20265556, Kristin Koonce, BOLD Real Estate Group. LGVBOARD
- $399,9004 bd3 ba2.3k sqft3700 Cabec Dr, Longview, TX 75605For SaleMLS ID #20264892, Blake I Tucker, Trina Griffith & Company Real Estate. LGVBOARD
- $439,9005 bd2 ba2.3k sqft7019 Fm 3358, Gilmer, TX 75645For SaleMLS ID #20262754, Steve R Ferguson, Ember Realty. LGVBOARD
- $389,9502 bd2 ba1.6k sqft5275 Fm 2011, Longview, TX 75603For SaleMLS ID #20261554, Brandi B Russell, Trina Griffith & Company Real Estate. LGVBOARD
- $378,0003 bd3 ba2.3k sqft1831 Scarlet Oak Rd, Gilmer, TX 75645For SaleMLS ID #26008079, Kimberly Buettner, Texas Real Estate Executives. GTARMLS
