Nestled in the established Briarwood neighborhood of Kilgore, this beautifully maintained 2,605-square-foot ranch-style home offers a blend of timeless charm, thoughtful design, and inviting living spaces. High ceilings, neutral finishes, and abundant natural light create a warm and welcoming atmosphere from the moment you step inside. The spacious living area is anchored by a stunning double-sided fireplace that connects the family room and sunroom, adding character and warmth to both spaces. At the heart of the home, the kitchen combines style and functionality with granite countertops, beautiful cabinetry, a tile backsplash, pull-out pantry shelving, wet bar, and a generous dining area that easily accommodates everyday meals and larger gatherings alike. The split-bedroom floor plan provides privacy for the primary suite, featuring a spacious bedroom, walk-in closets, and an ensuite bath with dual vanities. Guest bedrooms offer ample space and storage, while the hall bath is thoughtfully designed with double vanities for added convenience. Outside, the backyard extends the home's welcoming feel with a sparkling 20,000-gallon gunite pool, privacy fencing, and double-gate access from the driveway. Whether enjoying a quiet afternoon by the pool or hosting friends and family, the outdoor space is designed to be enjoyed year-round. The oversized third garage bay adds flexibility for a workshop, boat storage, hobby area, additional parking, or other storage needs. Situated on approximately 0.38 acres in one of Kilgore's most sought-after and well-established neighborhoods, this home offers spacious living, exceptional outdoor amenities, and the enduring appeal of a community known for its mature trees, established homes, and welcoming atmosphere.
For sale
Price cut: $500 (9/8)
$404,500
3 Gateway Dr, Kilgore, TX 75662
3beds
2,605sqft
Single Family Residence
Built in 1983
0.38 Acres Lot
$399,000 Zestimate®
$155/sqft
$-- HOA
What's special
Stunning double-sided fireplacePrivacy fencingHigh ceilingsAbundant natural lightOversized third garage bayGranite countertopsSplit-bedroom floor plan
- 109 days
- 365
- 35
Zillow last checked:
Listing updated:
Listed by:
Jennifer Phillips 903-522-9009,
Texas Lane Realty
Source: LGVBOARD,MLS#: 20264531
Facts & features
Interior
Bedrooms & bathrooms
- Bedrooms: 3
- Bathrooms: 3
- Full bathrooms: 2
- 1/2 bathrooms: 1
Rooms
- Room types: Den, Sunroom, 1 Living Area
Bedroom
- Features: Master Bedroom Split, Walk-In Closet(s)
Bathroom
- Features: Shower/Tub, Dressing Area, Separate Dressing Area, Separate Walk-in Closets, Tile Counters
Heating
- Central Electric
Cooling
- Central Electric
Appliances
- Included: Elec Range/Oven, Self Cleaning Oven, Drop-in Range, Electric Oven, Microwave, Dishwasher, Disposal, Vented Exhaust Fan, Plumbed For Ice Maker, Electric Water Heater
- Laundry: Laundry Room
Features
- High Ceilings, Wet Bar, Ceiling Fan(s), Pantry, Ceiling Fans, Eat-in Kitchen
- Flooring: Carpet, Vinyl
- Windows: Shutters, Storm Window(s)
- Has fireplace: Yes
- Fireplace features: Gas Log, Double Sided, Fireplace Screen, Living Room
Interior area
- Total interior livable area: 2,605 sqft
Property
Parking
- Total spaces: 3
- Parking features: Garage, Garage Faces Side, Garage Door Opener, Golf Cart Garage, Workshop in Garage, Rear/Side Entry, Concrete
- Garage spaces: 3
- Has uncovered spaces: Yes
Features
- Levels: One
- Stories: 1
- Patio & porch: Covered, Porch
- Exterior features: Sprinkler System, Rain Gutters
- Has private pool: Yes
- Pool features: Gunite, In Ground
- Fencing: Wood
Lot
- Size: 0.38 Acres
- Dimensions: 119.9 x 138.4
- Features: Landscaped, Improved Grass, Sandy Loam
- Topography: Level
- Residential vegetation: Partially Wooded
Details
- Additional structures: None
- Parcel number: 36781
Construction
Type & style
- Home type: SingleFamily
- Architectural style: Traditional
- Property subtype: Single Family Residence
Materials
- Alum/Vinyl Siding, Brick Veneer
- Foundation: Slab
- Roof: Composition
Condition
- Year built: 1983
Utilities & green energy
- Gas: Gas
- Sewer: Public Sewer
- Water: Public Water, City
- Utilities for property: Electricity Available
Green energy
- Energy generation: Wind
Community & HOA
Community
- Security: Security Lights, Security System Owned
Location
- Region: Kilgore
Financial & listing details
- Price per square foot: $155/sqft
- Tax assessed value: $388,000
- Annual tax amount: $6,068
- Price range: $404.5K - $404.5K
- Date on market: 6/24/2026
- Listing terms: Cash,FHA,Conventional,VA Loan
- Exclusions: Personal Items
- Road surface type: Asphalt
Estimated market value
$399,000
$379,000 - $419,000
$2,687/mo
Price history
| Date | Event | Price |
|---|---|---|
| 9/8/2026 | Price change | $404,500-0.1%$155/sqft |
Source:  LGVBOARD #20264531 Report a problem LGVBOARD #20264531 Report a problem | ||
| 8/20/2026 | Price change | $405,000-2.4%$155/sqft |
Source: LGVBOARD #20264531 Report a problem | ||
| 6/24/2026 | Listed for sale | $415,000+12.8%$159/sqft |
Source: LGVBOARD #20264531 Report a problem | ||
| 2/8/2023 | Sold | -- |
Source: LGVBOARD #20227076 Report a problem | ||
| 11/16/2022 | Listed for sale | $367,900$141/sqft |
Source: LGVBOARD #20227076 Report a problem | ||
Public tax history
| Year | Property taxes | Tax assessment |
|---|---|---|
| 2025 | $6,408 -4.5% | $388,000 +1.9% |
| 2024 | $6,714 -21.7% | $380,820 -1.4% |
| 2023 | $8,573 +95.4% | $386,260 +47.7% |
| 2022 | $4,387 +1.9% | $261,570 +5.1% |
| 2021 | $4,304 +2.8% | $248,840 +0.5% |
| 2020 | $4,185 +0.6% | $247,480 +1.8% |
| 2019 | $4,158 -0.2% | $243,060 -0.6% |
| 2018 | $4,167 +0.4% | $244,450 -0.3% |
| 2017 | $4,149 +4.6% | $245,170 +11.4% |
| 2016 | $3,965 -6.3% | $220,000 |
| 2015 | $4,232 | $220,000 +2.3% |
| 2014 | -- | $215,000 -9.3% |
| 2013 | -- | $237,100 +0.9% |
| 2012 | -- | $235,030 +0.4% |
| 2011 | -- | $233,980 +0.8% |
| 2010 | -- | $232,030 -1.3% |
| 2009 | -- | $235,170 +13.9% |
| 2008 | -- | $206,550 +3.1% |
| 2007 | -- | $200,410 +3.9% |
| 2006 | -- | $192,900 +5.5% |
| 2005 | -- | $182,890 +3.4% |
| 2004 | -- | $176,910 -2.1% |
| 2003 | -- | $180,650 +2.9% |
| 2002 | -- | $175,560 +12.1% |
| 2001 | -- | $156,570 +2.6% |
| 2000 | -- | $152,600 |
Find assessor info on the county website
Monthly payment
Est. payment
Payment breakdown
Explore the cost of this home by adjusting the details. Changes won't be saved.Climate risks
Neighborhood: 75662
Nearby schools
Schools provided by the listing agent
- District: Kilgore ISD
Source: LGVBOARD. This data may not be complete. We recommend contacting the local school district to confirm school assignments for this home.
Similar homes
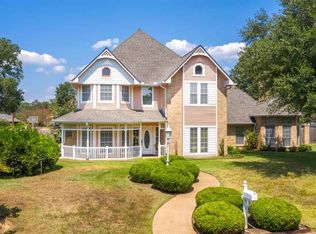
- $419,9994 bd25 ba2.5k sqft1100 Winchester Cir, Kilgore, TX 75662For Sale
 MLS ID #20256351, Randy L Renshaw, Coldwell Banker Lenhart - Kilgore. LGVBOARD
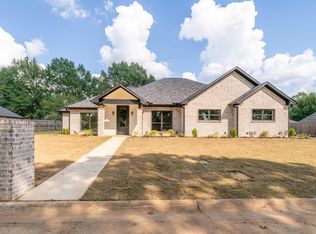
 - $360,0003 bd2 ba2.6k sqft3009 Crestwood Ln, Kilgore, TX 75662For Sale
 MLS ID #20266497, Laney Wootten, Epique Realty LLC. LGVBOARD
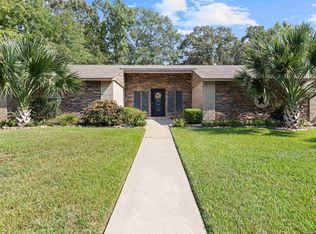
 - $325,0003 bd2 ba2.5k sqft312 Horseshoe Dr, Kilgore, TX 75662For Sale
 MLS ID #20264425, Misty Garvin, Julie Woods & Associate RE Firm. LGVBOARD
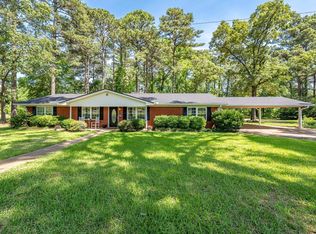
 - $340,0004 bd2 ba1.8k sqft445 Fm 1252 E, Kilgore, TX 75662For Sale
 MLS ID #20263299, John Rawls, MILLER HOMES GROUP. LGVBOARD
