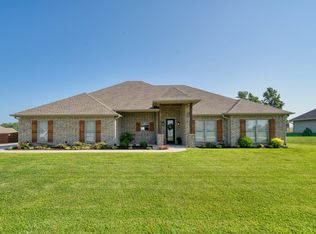
Welcome to your own slice of East Texas paradise! Nestled on 3 beautiful acres in the highly desirable Clear Lake subdivision located in Kilgore ISD, this custom built home offers the perfect blend of comfort, style, and functionality. Built in 2007, this 3 bedroom, 2 bath home features 2,858 sq ft with soaring ceilings, beautiful hardwood floors, abundant natural light, and an open, inviting floor plan. Designed with both everyday living and entertaining in mind, the spacious kitchen features granite countertops, double ovens, ample cabinetry, and generous workspace. In addition to the spacious living area, you’ll find a dedicated office that’s perfect for working from home, along with a versatile family room/flex space that can easily serve as a second living area, game room, media room, or whatever best fits your lifestyle. The private primary suite offers a relaxing retreat with an en suite bath featuring dual vanities, a whirlpool tub, separate walk in shower, and a large walk in closet. The additional bedrooms provide plenty of space for family or guests. Outside, you’ll love the 720 sq ft shop complete with electricity and a bathroom, making it ideal for a workshop, hobbies, storage, or additional workspace. The two car garage and expansive 3 acre setting provide the perfect combination of privacy and convenience, all just minutes from Kilgore. If you’ve been searching for a move in ready home with acreage in one of the area’s most sought after neighborhoods, this one truly has it all!
For sale
$585,000
250 County Road 1133, Kilgore, TX 75662
3beds
2,858sqft
Single Family Residence
Built in 2007
3 Acres Lot
$563,900 Zestimate®
$205/sqft
$-- HOA
What's special
Beautiful hardwood floorsDedicated officeAbundant natural lightGenerous workspaceOpen inviting floor planGranite countertopsLarge walk in closet
- 33 days
- 463
- 29
Zillow last checked:
Listing updated:
Listed by:
Misty Garvin 903-289-7664,
Julie Woods & Associate RE Firm
Source: LGVBOARD,MLS#: 20265531
Facts & features
Interior
Bedrooms & bathrooms
- Bedrooms: 3
- Bathrooms: 3
- Full bathrooms: 2
- 1/2 bathrooms: 1
Rooms
- Room types: Office, Family Room, Utility Room, 1 Living Area
Bedroom
- Features: Master Bedroom Split
Bathroom
- Features: Shower and Jacuzzi Tub, Separate Lavatories, Separate Water Closet, Walk-In Closet(s), Ceramic Tile
Dining room
- Features: Separate Formal Dining
Heating
- Central Electric
Cooling
- Central Electric
Appliances
- Included: Double Oven, Electric Oven, Electric Cooktop, Dishwasher, Disposal, Electric Water Heater
- Laundry: Laundry Room, Electric Dryer Hookup, Washer Hookup
Features
- High Ceilings, Ceiling Fan(s), Granite Counters, Ceiling Fans
- Flooring: Carpet, Hardwood
- Windows: Shades/Blinds
- Has fireplace: Yes
- Fireplace features: Wood Burning
Interior area
- Total interior livable area: 2,858 sqft
Property
Parking
- Total spaces: 2
- Parking features: Garage, Garage Faces Side, Attached, Concrete
- Attached garage spaces: 2
- Has uncovered spaces: Yes
Features
- Levels: One
- Stories: 1
- Patio & porch: Covered
- Exterior features: Auto Sprinkler, Sprinkler System, Rain Gutters
- Pool features: None
- Fencing: None
Lot
- Size: 3 Acres
Details
- Additional structures: Outbuilding
- Parcel number: 64285
Construction
Type & style
- Home type: SingleFamily
- Architectural style: Traditional
- Property subtype: Single Family Residence
Materials
- Brick and Stone
- Foundation: Slab
- Roof: Composition
Condition
- Year built: 2007
Utilities & green energy
- Electric: Rural Electric
- Sewer: Aerobic Septic
- Water: Crossroads
Green energy
- Energy generation: Wind
Community & HOA
Community
- Security: Security System Owned, Smoke Detector(s)
- Subdivision: Clear Lake
HOA
- Has HOA: Yes
Location
- Region: Kilgore
Financial & listing details
- Price per square foot: $205/sqft
- Tax assessed value: $409,290
- Annual tax amount: $2,834
- Price range: $585K - $585K
- Date on market: 8/3/2026
- Listing terms: Cash,FHA,Conventional,VA Loan
- Exclusions: None
Estimated market value
$563,900
$536,000 - $592,000
$2,713/mo
Price history
| Date | Event | Price |
|---|---|---|
| 8/3/2026 | Listed for sale | $585,000$205/sqft |
Source:  LGVBOARD #20265531 Report a problem LGVBOARD #20265531 Report a problem | ||
Public tax history
| Year | Property taxes | Tax assessment |
|---|---|---|
| 2025 | $2,835 -57.4% | $327,430 -2.2% |
| 2024 | $6,652 | $334,710 -12.8% |
| 2023 | -- | $383,760 +10% |
| 2022 | -- | $348,870 +10% |
| 2021 | -- | $317,150 -0.9% |
| 2020 | -- | $320,130 0% |
| 2019 | -- | $320,270 -16.5% |
| 2018 | -- | $383,550 -0.9% |
| 2017 | -- | $387,090 -0.9% |
| 2016 | -- | $390,640 |
| 2015 | -- | $390,640 +9.2% |
| 2014 | -- | $357,680 |
| 2013 | -- | $357,680 +3.1% |
| 2012 | -- | $347,010 |
| 2011 | -- | $347,010 -0.9% |
| 2010 | -- | $350,060 |
| 2009 | -- | $350,060 +2.5% |
| 2008 | -- | $341,550 |
| 2007 | -- | -- |
Find assessor info on the county website
Monthly payment
Est. payment
Payment breakdown
Explore the cost of this home by adjusting the details. Changes won't be saved.Climate risks
Neighborhood: 75662
Nearby schools
Schools provided by the listing agent
- District: Kilgore ISD
Source: LGVBOARD. This data may not be complete. We recommend contacting the local school district to confirm school assignments for this home.
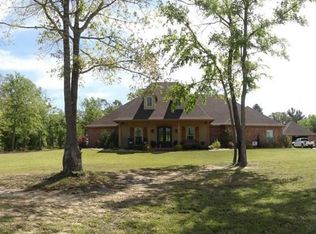
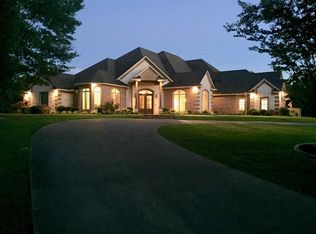
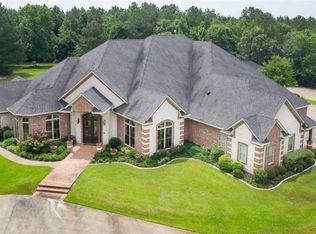
Similar homes
- $599,9004 bd4 ba3.2k sqft205 County Road 1133, Kilgore, TX 75662For Sale
 MLS ID #26008667, Bryanah Capps, Julie Woods & Associates - Longview. GTARMLS
 - $500,0003 bd3 ba2.7k sqft155 County Road 1133, Kilgore, TX 75662For Sale
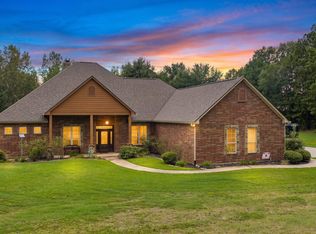 MLS ID #20265363, Janti Patel, Ramsey Realty Group. LGVBOARD
 - $549,9004 bd3 ba2.6k sqft325 Clements Ranch Rd, Kilgore, TX 75662For Sale
 MLS ID #20264699, Brandi Willeford, East Texas Preferred Properties, LLC - Kilgore. LGVBOARD
 - $615,0003 bd2 ba2.3k sqft4513 Windsor Park Ln, Kilgore, TX 75662For Sale
 MLS ID #20265534, Jennifer Phillips, Texas Lane Realty. LGVBOARD
