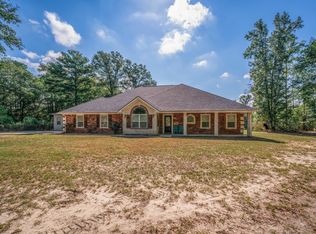
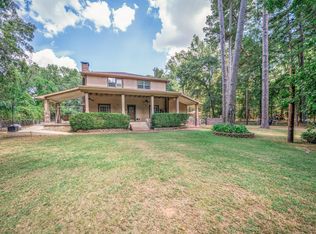
Tucked away on 4.503 wooded acres in highly sought-after Sabine ISD, this property offers a kind of space and privacy that is increasingly hard to find. Set among mature trees and peaceful surroundings, the property brings together a main home, a separate two-bedroom guest house, sparkling pool, multiple covered parking areas, and room to truly spread out—all while remaining connected to the conveniences of town. The main home is designed for comfortable everyday living, with ceramic tile throughout and all appliances including washer/dryer remain with the property. 4 bedrooms, 3.5 bathrooms, large open kitchen to the dining and living area make up the main house. Cabinets galore in this one! There is no shortage on storage at this home. Step outside and the backyard becomes an extension of the home, where a beautiful pool, expansive concrete patio, and tree-lined setting create an inviting place to spend long East Texas afternoons and quiet evenings. One of the property's standout features is the separate 840 sqft guest house, offering two bedrooms, 1.5 baths, and its own washer and dryer. Whether used for extended family, overnight guests, a private living space, or simply additional room for the household, having a second home on the property opens the door to possibilities that are rarely found in one package. There is also no shortage of room for vehicles, equipment, hobbies, or storage. A 28' x 30' two-car garage and an additional two-car covered carport provide substantial covered space, while the acreage gives you room to enjoy the outdoors without feeling confined. And when it comes to peace of mind, this property goes a step further. The solid concrete construction gives the main home a sense of permanence and durability that is hard to find, while a concrete privacy fence creates an exceptional level of seclusion. From the moment you drive through the beautiful privacy gate and enter the property, the outside world seems to fade away. Inside the compound, the home, guest house, pool, garage, and expansive outdoor spaces are all tucked safely behind the concrete wall/fence, creating a truly private retreat. A 40KW whole-home generator powers both the main house and guest house, providing an added layer of comfort and preparedness, while the propane tank, city sewer, and recently updated water heaters from 2025 and 2026 add to the property's thoughtful infrastructure. Solidly built and thoughtfully designed, this is a property that was made to last. From the concrete construction of the home to the substantial concrete improvements throughout the property, there is a reassuring sense that what you are buying here isn't going anywhere anytime soon. It is a rare combination of privacy, permanence, space, and comfort—a true private compound in the Piney Woods of East Texas.
For sale
$650,000
5701 State Highway 135, Gladewater, TX 75647
4beds
3,200sqft
Single Family Residence
Built in 2001
4.5 Acres Lot
$633,700 Zestimate®
$203/sqft
$-- HOA
What's special
Sparkling poolBeautiful poolBeautiful privacy gateAdditional two-car covered carportTree-lined settingCabinets galoreMultiple covered parking areas
- 72 days
- 421
- 33
Zillow last checked:
Listing updated:
Listed by:
Jennifer Phillips 903-522-9009,
Texas Lane Realty
Source: LGVBOARD,MLS#: 20265748
Facts & features
Interior
Bedrooms & bathrooms
- Bedrooms: 4
- Bathrooms: 4
- Full bathrooms: 3
- 1/2 bathrooms: 1
Rooms
- Room types: Utility Room, 2 Living Areas
Bedroom
- Features: All Bedrooms Downstairs, Walk-In Closet(s)
Bathroom
- Features: Shower Only, Shower/Tub, Shower and Jacuzzi Tub, Walk-In Closet(s), Tile Counters
Heating
- Central Electric
Cooling
- Central Electric
Appliances
- Included: Elec Range/Oven, Electric Oven, Microwave, Dishwasher, Disposal, Electric Water Heater
- Laundry: Laundry Room
Features
- Granite Counters, Ceiling Fans, Breakfast Bar, Eat-in Kitchen
- Flooring: Tile
- Windows: Shades/Blinds
- Has fireplace: No
- Fireplace features: None
Interior area
- Total interior livable area: 3,200 sqft
Property
Parking
- Total spaces: 4
- Parking features: Both, Detached, Garage Door Opener, Circular Driveway, Concrete
- Garage spaces: 4
- Has carport: Yes
- Has uncovered spaces: Yes
Features
- Levels: One
- Stories: 1
- Patio & porch: Patio, Covered, Porch
- Exterior features: Rain Gutters
- Has private pool: Yes
- Pool features: In Ground
- Fencing: See Remarks
Lot
- Size: 4.5 Acres
- Features: Improved Grass
- Residential vegetation: Partially Wooded, Heavily Wooded
Details
- Additional structures: Guest House, Storage, Guest Quarters, Storage Buildings, Workshop, See Remarks
- Parcel number: 10489
Construction
Type & style
- Home type: SingleFamily
- Architectural style: Traditional
- Property subtype: Single Family Residence
Materials
- See Remarks
- Foundation: Slab
- Roof: Composition
Condition
- Year built: 2001
Utilities & green energy
- Sewer: Public Sewer
- Water: City
- Utilities for property: Electricity Available
Community & HOA
Community
- Security: Security Gate
Location
- Region: Gladewater
Financial & listing details
- Price per square foot: $203/sqft
- Tax assessed value: $574,800
- Annual tax amount: $8,552
- Price range: $650K - $650K
- Date on market: 8/12/2026
- Listing terms: Cash,FHA,Conventional,VA Loan
- Exclusions: Personal Items
Estimated market value
$633,700
$602,000 - $665,000
$3,064/mo
Price history
| Date | Event | Price |
|---|---|---|
| 8/12/2026 | Listed for sale | $650,000$203/sqft |
Source:  LGVBOARD #20265748 Report a problem LGVBOARD #20265748 Report a problem | ||
Public tax history
| Year | Property taxes | Tax assessment |
|---|---|---|
| 2025 | $8,552 +4.2% | $574,800 +4.2% |
| 2024 | $8,210 +9.2% | $551,620 +7.7% |
| 2023 | $7,519 +23.9% | $512,100 +44.1% |
| 2022 | $6,069 +25.1% | $355,260 +3.6% |
| 2021 | $4,853 +7.1% | $342,760 +5.3% |
| 2020 | $4,530 -0.2% | $325,420 +0% |
| 2019 | $4,537 -2.7% | $325,370 +0.8% |
| 2018 | $4,666 -1.1% | $322,830 -1.1% |
| 2017 | $4,715 +38.1% | $326,450 +35.6% |
| 2016 | $3,413 -2.4% | $240,750 -2.2% |
| 2015 | $3,498 | $246,270 +3.8% |
| 2014 | -- | $237,190 +2.1% |
| 2013 | -- | $232,220 +0.5% |
| 2012 | -- | $231,140 +0.7% |
| 2011 | -- | $229,550 +2.5% |
| 2010 | -- | $223,870 +0.1% |
| 2009 | -- | $223,740 +75% |
| 2008 | -- | $127,820 +10.3% |
| 2007 | -- | $115,910 +18.4% |
| 2005 | -- | $97,890 -0.3% |
| 2004 | -- | $98,160 +6.2% |
| 2003 | -- | $92,410 +0.8% |
| 2002 | -- | $91,720 |
Find assessor info on the county website
Monthly payment
Est. payment
Payment breakdown
Explore the cost of this home by adjusting the details. Changes won't be saved.Climate risks
Neighborhood: 75647
Nearby schools
Schools provided by the listing agent
- District: Sabine ISD
Source: LGVBOARD. This data may not be complete. We recommend contacting the local school district to confirm school assignments for this home.
Similar homes
- $669,9006 bd5 ba3.7k sqft1687 W Point Rd, Kilgore, TX 75662For Sale
 MLS ID #20266704, Dona Willett, Summers Cook & Company. LGVBOARD
 - $599,9004 bd2 ba2.9k sqft547 Samples Rd, Kilgore, TX 75662For Sale
 MLS ID #20266443, Caryn L Couch, Ember Realty. LGVBOARD
 - $470,0003 bd3 ba3.4k sqft632 Susan St, Kilgore, TX 75662For Sale
 MLS ID #20265495, April A Stephens, Texas Real Estate Executives. LGVBOARD
 - $650,0004 bd3 ba3.6k sqft1424 Perry St, Longview, TX 75601For Sale
 MLS ID #20265760, Katie M Ellis, Miller Homes Group - Gladewater. LGVBOARD
