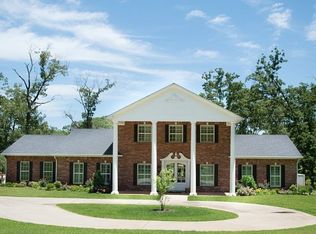
Welcome to this exceptional 6-bedroom, 5-bathroom home offering 3,716 square feet of thoughtfully designed living space, situated on 3.63 beautifully treed acres. This stunning property also features a private attached apartment with 1 bedroom and 1 bathroom—perfect for guests, extended family, or rental potential. Step inside to soaring ceilings and a spacious living room anchored by a gorgeous fireplace flanked by custom built-in shelving. The open layout creates an inviting atmosphere ideal for both everyday living and entertaining. A dedicated office and elegant piano room provide versatile spaces for work, creativity, or relaxation. The chef’s kitchen is truly a showstopper, featuring an oversized island, abundant counter space, and extensive cabinetry—perfect for hosting and culinary enthusiasts alike. The dining area is surrounded by windows, creating a warm, sun-filled space for meals and gatherings. Each bedroom and bathroom is generously sized, offering comfort and privacy throughout. The luxurious primary suite boasts an oversized walk-in shower and spa-like ambiance. A spacious mother-in-law suite provides a private retreat for guests that includes the 6th bedroom and its own kitchen. Additional highlights include a media/game room, exceptional storage throughout, and numerous updates and additions that enhance both style and functionality. Outside, enjoy a huge covered back patio ideal for entertaining, along with a large front yard and expansive acreage dotted with beautiful mature trees—offering privacy, space, and a peaceful setting. This remarkable property blends elegance, comfort, and versatility—an ideal place to call home.
193 days
|
238
|
17
|
Zillow last checked:
Listing updated:
Listed by:
Rebecca Burks903-561-2600,
RE/MAX Professionals,
Michaela Burks903-830-4278
Source: GTARMLS,MLS#: 26000840
Facts & features
Interior
Bedrooms & bathrooms
Bedrooms: 6
Bathrooms: 5
Full bathrooms: 5
Rooms
Room types: Game Room, Office, Family Room, Utility Room, Mother-in-Law Suite, 2 Living Areas
Primary bedroom
Features: Master Bedroom Split
Bedroom
Level: Main
Bathroom
Features: Shower Only, Shower and Tub, Shower/Tub, Double Lavatory, Walk-In Closet(s), Bar
Dining room
Features: Separate Formal Dining
Kitchen
Features: Kitchen/Eating Combo
Heating
Central/Electric
Cooling
Central Electric
Appliances
Included: ENERGY STAR Qualified Appliances, Dishwasher, Microwave, Double Oven, Electric Oven, Electric Cooktop, Electric Water Heater
Features
Ceiling Fan(s), Pantry, Kitchen Island
Flooring: Tile, Vinyl Plank
Windows: Blinds, Double Pane Windows
Number of fireplaces: 1
Fireplace features: One Wood Burning
Interior area
Total structure area: 3,716
Total interior livable area: 3,716 sqft
Property
Parking
Total spaces: 2
Parking features: Garage Faces Side, Door w/Opener w/Controls
Explore the cost of this home by adjusting the details. Changes won't be saved.
Principal & interest
$1,547
Mortgage insurance
$0
Property taxes
$170
Home insurance
$105
HOA fees
$0
Utilities
Not included
All calculations are estimates and provided by Zillow, Inc. for informational purposes only. Actual amounts may vary.
HOA fees may include property taxes on listings classified as Co-Ops. Contact the listing agent and/or owner for fee details.
Mortgage interest rates are dependent on a number of factors, including credit score, down payment, and repayment length. Interest rate data provided by Zillow Group Marketplace, Inc. as of 1/1/1970 from various mortgage lenders with which we have lead or other similar arrangements; the Estimated Payment is an average of those rates.
See how much you could borrow to make a competitive offer.