ROOM TO LIVE. ROOM TO ROAM. NO RESTRICTIONS! If you’ve been dreaming of a little more freedom, a little more land, and a property that can actually keep up with your lifestyle…welcome home! Set on 3+ acres, this unique property offers 3,730 sq ft of living space, a 4-bedroom, 2.5-bath main home, 3-car garage, and plenty of room for family, guests, hobbies and animals. Built with a durable metal-frame stud construction, the home offers an impressive combination of space and versatility. Step outside and the fun continues with a gunite saltwater pool, multiple patios, and a fully fenced area around the home, perfect for dogs, entertaining or simply enjoying those beautiful East Texas days. The additional acreage is cross-fenced and ready for horses, cattle or your own mini-farm, while the 720 sq ft barn is already wired for electricity and ready for the next owner’s finishing touches. Need room for guests or extended family? The 685 sq ft, 1-bedroom, 1-bath guest quarters opens the door to a variety of possibilities, including multigenerational living, guest accommodations or additional income potential. There’s also a heated and cooled bonus room above the garage that can become whatever you need…office, yoga or paint studio, game room, or just additional hangout space. And then there’s the freedom. Ahhh! No restrictions! Bring the animals. Build a tiny home. Create your mini-farm. Enjoy fireworks. Make the property yours without the limitations of a restrictive neighborhood. Located on a quiet one-way street, yet close enough to enjoy the convenience of modern life, including app-based delivery from Walmart, Uber, Grubhub and more! Multiple school options are nearby, including Longview ISD, Christian Heritage and Spring Hill! Longview ISD bus service conveniently stops right at the front door. A neighborhood lending library adds a charming touch to the community. This isn’t just a house on acreage, it’s a place designed for living, creating, entertaining, raising animals, welcoming family and making your own rules! Come see what a little more freedom looks like in East Texas!
For sale
$805,000
5427 Tevey Rd, Longview, TX 75605
4beds
3,730sqft
Single Family Residence
Built in 2003
3.49 Acres Lot
$789,100 Zestimate®
$216/sqft
$-- HOA
What's special
Durable metal-frame stud constructionGunite saltwater poolMultiple patiosAdditional acreage is cross-fenced
- 7 days
- 317
- 13
Likely to sell faster than
Zillow last checked:
Listing updated:
Listed by:
Natalie Carver 903-331-3547,
Pinnacle Realty Advisors
Source: LGVBOARD,MLS#: 20266429
Facts & features
Interior
Bedrooms & bathrooms
- Bedrooms: 4
- Bathrooms: 3
- Full bathrooms: 2
- 1/2 bathrooms: 1
Rooms
- Room types: Family Room, Utility Room, Bonus Room, 1 Living Area
Bedroom
- Features: Guest Bedroom Split, Master Bed Sitting Area, Walk-In Closet(s), Separate walk-In Closets
Bathroom
- Features: Shower Only, Tub Only, Shower/Tub, Separate Lavatories, Double Vanity, Walk-In Closet(s), Ceramic Tile
Dining room
- Features: Breakfast Room, Separate Formal Dining
Heating
- Central Gas
Cooling
- Central Electric
Appliances
- Included: Double Oven, Electric Oven, Gas Cooktop, Microwave, Dishwasher, Disposal, Refrigerator, Gas Water Heater
- Laundry: Laundry Room, Electric Dryer Hookup, Washer Hookup
Features
- High Ceilings, Ceiling Fan(s), Ceiling Fans, High Speed Internet, Master Downstairs, Eat-in Kitchen
- Flooring: Carpet, Vinyl, Tile
- Windows: Partial Curtains, Shades/Blinds
- Number of fireplaces: 1
- Fireplace features: Wood Burning, Living Room, Gas Starter, Blower Fan, Glass Doors
Interior area
- Total interior livable area: 3,730 sqft
Property
Parking
- Total spaces: 3
- Parking features: Garage, Garage Faces Side, Garage Door Opener, Workshop in Garage, Attached, Parking Pad, Circular Driveway, On Street, Concrete
- Attached garage spaces: 3
- Has uncovered spaces: Yes
Features
- Levels: One and One Half
- Stories: 1
- Patio & porch: Covered, Porch
- Exterior features: Rain Gutters
- Has private pool: Yes
- Pool features: Gunite, In Ground, Salt Water
- Fencing: Metal Fence,Cross Fenced,Chain Link
Lot
- Size: 3.49 Acres
- Features: Landscaped, Cul-De-Sac, Cul-de-sac, Curbs/Gutters
Details
- Additional structures: Guest House, Storage, Workshop, Barn/Stable, Guest Quarters, Storage Buildings, Outbuilding, Barn(s)
- Parcel number: 194113
Construction
Type & style
- Home type: SingleFamily
- Architectural style: Traditional
- Property subtype: Single Family Residence
Materials
- Stone/Rock, Stucco
- Foundation: Slab
- Roof: Composition,Ridge Vent
Condition
- Year built: 2003
Utilities & green energy
- Electric: COOP Electric
- Gas: Gas
- Sewer: Aerobic Septic, Municipal Utility Distric
- Water: Public Water, Municipal Utility Distric, East Mount
- Utilities for property: Cable Available
Community & HOA
Community
- Security: Security Lights, Security System Owned, Smoke Detector(s)
- Subdivision: A0359 - SANCHEZ D SUR
Location
- Region: Longview
Financial & listing details
- Price per square foot: $216/sqft
- Tax assessed value: $836,790
- Annual tax amount: $8,995
- Price range: $805K - $805K
- Date on market: 9/10/2026
- Listing terms: Cash,FHA,Conventional,VA Loan,Must Qualify,USDA Loan
- Exclusions: personal items
- Road surface type: Asphalt
Estimated market value
$789,100
$750,000 - $829,000
$3,187/mo
Price history
| Date | Event | Price |
|---|---|---|
| 9/10/2026 | Listed for sale | $805,000+10.3%$216/sqft |
Source:  LGVBOARD #20266429 Report a problem LGVBOARD #20266429 Report a problem | ||
| 12/6/2025 | Listing removed | $729,900$196/sqft |
Source: LGVBOARD #20254239 Report a problem | ||
| 9/22/2025 | Price change | $729,900-1.4%$196/sqft |
Source: LGVBOARD #20254239 Report a problem | ||
| 8/13/2025 | Price change | $739,900-1.2%$198/sqft |
Source: LGVBOARD #20254239 Report a problem | ||
| 7/21/2025 | Price change | $749,000-5.8%$201/sqft |
Source: LGVBOARD #20254239 Report a problem | ||
| 6/19/2025 | Listed for sale | $795,000+28.2%$213/sqft |
Source: LGVBOARD #20254239 Report a problem | ||
| 6/13/2022 | Sold | -- |
Source: LGVBOARD #20214861 Report a problem | ||
| 2/3/2022 | Price change | $620,000-3.1%$166/sqft |
Source: LGVBOARD #20214861 Report a problem | ||
| 10/4/2021 | Price change | $639,900-1.5%$172/sqft |
Source: LGVBOARD #20214861 Report a problem | ||
| 9/2/2021 | Listed for sale | $649,500$174/sqft |
Source:  GTARMLS #10139827 Report a problem GTARMLS #10139827 Report a problem | ||
Public tax history
| Year | Property taxes | Tax assessment |
|---|---|---|
| 2025 | $9,047 +10.2% | $734,675 +14.7% |
| 2024 | $8,212 +11.4% | $640,485 +9% |
| 2023 | $7,371 +19.2% | $587,400 +28.7% |
| 2022 | $6,182 -0.4% | $456,350 +8.1% |
| 2021 | $6,206 -12.7% | $422,070 +7% |
| 2020 | $7,109 +10% | $394,570 +1.5% |
| 2019 | $6,463 +0.5% | $388,660 -1.5% |
| 2018 | $6,431 -0.7% | $394,590 -0.7% |
| 2017 | $6,476 +6.1% | $397,220 +5.8% |
| 2016 | $6,101 +1.7% | $375,500 +1.6% |
| 2015 | $5,997 | $369,450 +0.7% |
| 2014 | -- | $366,990 +1.4% |
| 2013 | -- | $361,950 +0.3% |
| 2012 | -- | $360,940 +6.8% |
| 2011 | -- | $338,020 +0.8% |
| 2010 | -- | $335,400 -0.1% |
| 2009 | -- | $335,570 +4% |
| 2008 | -- | $322,691 +10% |
| 2007 | -- | $293,350 +10% |
| 2006 | -- | $266,680 +124.3% |
| 2005 | -- | $118,910 +189% |
| 2004 | -- | $41,150 |
Find assessor info on the county website
Monthly payment
Est. payment
Payment breakdown
Explore the cost of this home by adjusting the details. Changes won't be saved.Climate risks
Neighborhood: 75605
Nearby schools
Schools provided by the listing agent
- District: Longview
Source: LGVBOARD. This data may not be complete. We recommend contacting the local school district to confirm school assignments for this home.
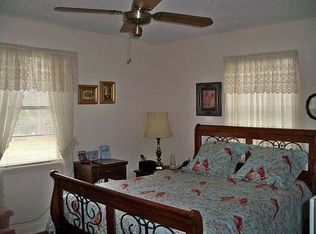

Similar homes
- $749,0004 bd4 ba3.6k sqft301 Hunters Creek Dr, Longview, TX 75605For Sale
 MLS ID #20266456, Ronnie Godfrey, BOLD Real Estate Group. LGVBOARD
 - $850,0003 bd4 ba3.5k sqft1214 Sparks Rd, Longview, TX 75605For Sale
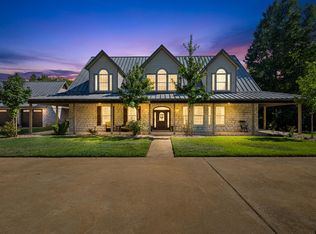 MLS ID #26011371, Jared McDaniels, Fathom Realty, LLC. GTARMLS
 - $620,0004 bd4 ba2.3k sqft770 Dennard St, Longview, TX 75605For Sale
 MLS ID #20266578, Crystal Pool, Ember Realty. LGVBOARD
 - $765,0004 bd4 ba3.6k sqft1600-1600 Olympic Dr, Longview, TX 75605For Sale
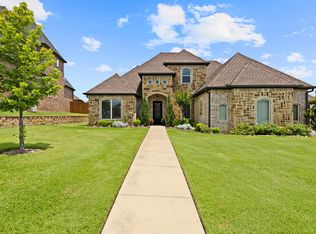 MLS ID #20266221, Kimberly McMurtry, Integrity Real Estate Brokerage. LGVBOARD
