Exceptional Country Living on 19 Acres Just North of Longview! Privacy, space, and beautiful outdoor living come together at 1899 Hunter Road. This one owner custom home has been loved and well cared for. Situated on approximately 19 acres, the property features a gated entrance and long driveway that create a wonderful sense of privacy as you approach the home. Enjoy your own private retreat with a beautiful swimming pool, picturesque pond, and fabulous outdoor patio complete with a large stone fireplace. The property also features an amazing shop equipped with electricity, air conditioning, and a bathroom, offering endless possibilities for hobbies, projects, storage, or a workspace. Interior photos of the shop are coming soon! Located just north of Longview, this exceptional property offers the perfect combination of peaceful country living and convenient access to town. A rare opportunity to enjoy acreage, privacy, and outstanding amenities all in one beautiful setting! Truly everything you need to enjoy your Texas estate! Showings begin Monday, October 19. Schedule your private tour today.
For sale
$949,000
1899 Hunter Rd, Longview, TX 75605
3beds
2,897sqft
Single Family Residence
Built in 1982
19.09 Acres Lot
$433,600 Zestimate®
$328/sqft
$-- HOA
What's special
Beautiful swimming poolPicturesque pondLarge stone fireplaceFabulous outdoor patioBeautiful outdoor livingGated entranceLong driveway
- 10 hours
- 140
- 4
Zillow last checked:
Listing updated:
Listed by:
Meredith Roel 903-238-5224,
Keller Williams Realty-Tyler
Source: LGVBOARD,MLS#: 20267219
Facts & features
Interior
Bedrooms & bathrooms
- Bedrooms: 3
- Bathrooms: 4
- Full bathrooms: 2
- 1/2 bathrooms: 2
Rooms
- Room types: Den, Game Room, Utility Room, 2 Living Areas
Bedroom
- Features: All Bedrooms Downstairs
Bathroom
- Features: Shower Only, Shower/Tub, Separate Walk-in Closets, Tile Counters
Dining room
- Features: Breakfast Room, Separate Formal Dining
Heating
- Central Electric
Cooling
- Central Electric
Appliances
- Included: Double Oven, Electric Oven, Electric Cooktop, Dishwasher, Electric Water Heater, More Than One Water Heater
- Laundry: Laundry Room
Features
- High Ceilings, Bookcases, Ceiling Fan(s), Pantry, Granite Counters, Ceiling Fans, Breakfast Bar
- Flooring: Carpet, Tile, Hardwood
- Number of fireplaces: 2
- Fireplace features: Den, See Remarks, Two Woodburning
Interior area
- Total interior livable area: 2,897 sqft
Video & virtual tour
Property
Parking
- Total spaces: 4
- Parking features: Garage, Garage Faces Side, Attached, Rear/Side Entry
- Attached garage spaces: 4
Features
- Levels: One
- Stories: 1
- Patio & porch: Covered
- Exterior features: Auto Sprinkler, Rain Gutters
- Has private pool: Yes
- Pool features: Gunite, In Ground, Chlorine
- Fencing: Wood,Barbed Wire
- Water view: Water
- Waterfront features: Pond
Lot
- Size: 19.09 Acres
- Topography: Rolling
Details
- Additional structures: Workshop
- Parcel number: 0000016917 & 0000016916
Construction
Type & style
- Home type: SingleFamily
- Architectural style: Traditional
- Property subtype: Single Family Residence
Materials
- Brick
- Foundation: Slab
- Roof: Composition
Condition
- Year built: 1982
Utilities & green energy
- Gas: Propane
- Sewer: Aerobic Septic
- Water: Tryon Road
- Utilities for property: Electricity Available, Propane
Community & HOA
Community
- Security: Security Gate, Security System Owned
Location
- Region: Longview
Financial & listing details
- Price per square foot: $328/sqft
- Tax assessed value: $430,200
- Annual tax amount: $5,683
- Price range: $949K - $949K
- Date on market: 10/14/2026
- Listing terms: Cash,FHA,Conventional,VA Loan,Must Qualify
- Exclusions: None
Estimated market value
$433,600
$373,000 - $494,000
$2,682/mo
Price history
| Date | Event | Price |
|---|---|---|
| 10/14/2026 | Listed for sale | $949,000$328/sqft |
Source:  LGVBOARD #20267219 Report a problem LGVBOARD #20267219 Report a problem | ||
Public tax history
| Year | Property taxes | Tax assessment |
|---|---|---|
| 2025 | $1,402 -41.6% | $358,639 +10% |
| 2024 | $2,400 +1% | $326,035 +10% |
| 2023 | $2,377 -33.4% | $296,395 +10% |
| 2022 | $3,571 -10.2% | $269,450 -1.7% |
| 2021 | $3,975 +0.1% | $273,980 +3.2% |
| 2020 | $3,970 +0% | $265,520 +0.7% |
| 2019 | $3,969 -2.8% | $263,640 +1.8% |
| 2018 | $4,083 -1.9% | $258,960 -1.8% |
| 2017 | $4,163 +1% | $263,600 +0.9% |
| 2016 | $4,123 +0.7% | $261,230 +0% |
| 2015 | $4,096 | $261,170 +0.5% |
| 2014 | -- | $259,960 +37.7% |
| 2013 | -- | $188,840 +2.2% |
| 2012 | -- | $184,850 +0.2% |
| 2011 | -- | $184,460 +3.1% |
| 2010 | -- | $178,990 -1.2% |
| 2009 | -- | $181,180 +1.8% |
| 2008 | -- | $177,940 +5.8% |
| 2007 | -- | $168,260 +6% |
| 2006 | -- | $158,790 +8.8% |
| 2004 | -- | $145,880 +4.5% |
| 2003 | -- | $139,570 +2.7% |
| 2002 | -- | $135,960 +3% |
| 2001 | -- | $132,000 +1.5% |
| 2000 | -- | $130,020 |
Find assessor info on the county website
Monthly payment
Est. payment
Payment breakdown
Explore the cost of this home by adjusting the details. Changes won't be saved.Climate risks
Neighborhood: 75605
Nearby schools
Schools provided by the listing agent
- District: Longview ISD
Source: LGVBOARD. This data may not be complete. We recommend contacting the local school district to confirm school assignments for this home.
Similar homes
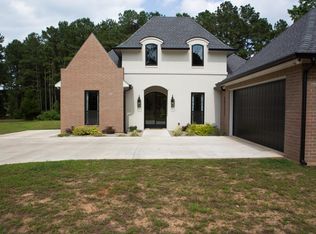
- $850,0003 bd4 ba3.5k sqft1214 Sparks Rd, Longview, TX 75605For Sale
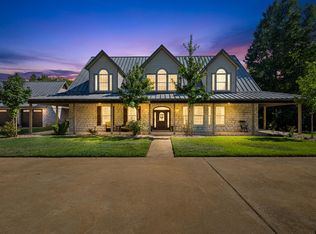 MLS ID #26011371, Jared McDaniels, Fathom Realty, LLC. GTARMLS
 - $789,9003 bd4 ba2.6k sqft3402 Oak Hill Trl, Longview, TX 75605For Sale
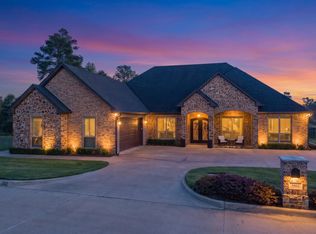 MLS ID #20267122, Myles G Wise, Ember Realty. LGVBOARD
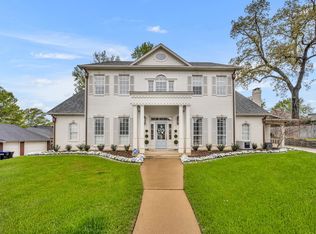
 - $795,0005 bd5 ba3.9k sqft1605 Doral Dr, Longview, TX 75605For Sale By Owner
- $749,0004 bd4 ba3.6k sqft301 Hunters Creek Dr, Longview, TX 75605For Sale
 MLS ID #20266456, Ronnie Godfrey, BOLD Real Estate Group. LGVBOARD
