CUSTOM-BUILT HOME ON ONE ACRE IN HONEYSUCKLE FARMS – HALLSVILLE ISD! Unique and spacious custom-built home situated on a beautiful one-acre lot in the well-established Honeysuckle Farms Subdivision and Hallsville ISD. This home offers an inviting open-concept layout, split floor plan, beautiful outdoor living spaces, and an incredible 1,395 square feet of open space upstairs that provides endless possibilities! The main level features all three bedrooms, including a spacious primary suite with its own fireplace. The two additional bedrooms share a bathroom, while a convenient half bath is available for guests. The open-concept living room features a fireplace and flows nicely into the main living spaces, creating a warm and comfortable setting for everyday living and entertaining. The upstairs space is truly one of the home's standout features. With approximately 1,395 square feet of open space, it is currently being used as a collector's paradise and game room. Whether you continue using it for entertaining and hobbies or transform the space into additional bedrooms, a media room, office, playroom, studio, or additional living space, the possibilities are virtually endless! Step outside and enjoy the large front porch or the expansive back porch that stretches across the rear of the home. The one-acre lot provides plenty of room to spread out, while the private well makes watering the yard and plants convenient. A circular driveway offers plenty of parking for family and guests, and a storage building in the backyard provides additional storage. Enjoy the benefits of living in Honeysuckle Farms, including access to the neighborhood lake. With its custom construction, spacious layout, two fireplaces, three downstairs bedrooms, huge upstairs flex space, beautiful porches, one-acre lot, and desirable Hallsville ISD location, this is a property that offers space, character, and tremendous potential. Come see all that this one-of-a-kind home has to offer!
For sale
Price increase: $100K (9/22)
$549,900
104 Forget Me Not Ln, Longview, TX 75605
3beds
3,927sqft
Single Family Residence
Built in 2000
1 Acres Lot
$539,800 Zestimate®
$140/sqft
$10/mo HOA
What's special
Split floor planBeautiful porchesBeautiful outdoor living spacesOne-acre lotLarge front porchTwo fireplacesThree downstairs bedrooms
- 46 days
- 100
- 2
Zillow last checked:
Listing updated:
Listed by:
Angela Fuller 903-237-8692,
Coldwell Banker Lenhart
Source: LGVBOARD,MLS#: 20266672
Facts & features
Interior
Bedrooms & bathrooms
- Bedrooms: 3
- Bathrooms: 3
- Full bathrooms: 2
- 1/2 bathrooms: 1
Rooms
- Room types: Bonus Room
Bedroom
- Features: Master Bedroom Split, Guest BR Downstairs
Bathroom
- Features: Shower/Tub, Shower and Jacuzzi Tub, Walk-In Closet(s), Ceramic Tile
Heating
- Central Gas
Cooling
- Central Electric
Appliances
- Included: Elec Range/Oven, Dishwasher, Refrigerator, Gas Water Heater
- Laundry: Laundry Room
Features
- Bookcases, Ceiling Fans, Master Downstairs, Eat-in Kitchen
- Flooring: Carpet, Hardwood
- Windows: Window Treatments, Shades/Blinds
- Has fireplace: Yes
- Fireplace features: Gas Log, Living Room, Bedroom, Two Woodburning
Interior area
- Total interior livable area: 3,927 sqft
Property
Parking
- Total spaces: 2
- Parking features: Garage, Garage Faces Side, Concrete
- Garage spaces: 2
- Has uncovered spaces: Yes
Features
- Levels: Two
- Stories: 2
- Pool features: None
- Fencing: None
Lot
- Size: 1 Acres
- Features: Corner
Details
- Additional structures: Storage Buildings
- Parcel number: 66182
Construction
Type & style
- Home type: SingleFamily
- Architectural style: Traditional
- Property subtype: Single Family Residence
Materials
- Brick Veneer, Metal Siding
- Foundation: Slab
- Roof: Composition
Condition
- Year built: 2000
Utilities & green energy
- Electric: Rural Electric
- Sewer: Aerobic Septic, Cooperative
- Water: Well, Cooperative, Tryon
Community & HOA
Community
- Security: Smoke Detector(s)
- Senior community: Yes
HOA
- Has HOA: Yes
- HOA fee: $125 annually
Location
- Region: Longview
Financial & listing details
- Price per square foot: $140/sqft
- Tax assessed value: $506,420
- Annual tax amount: $6,049
- Price range: $549.9K - $549.9K
- Date on market: 9/21/2026
- Listing terms: Cash,FHA,Conventional,VA Loan
- Exclusions: none
Estimated market value
$539,800
$513,000 - $567,000
$2,706/mo
Price history
| Date | Event | Price |
|---|---|---|
| 9/22/2026 | Price change | $549,900+22.2%$140/sqft |
Source:  LGVBOARD #20266672 Report a problem | ||
| 9/21/2026 | Listed for sale | $449,900$115/sqft |
Source: LGVBOARD #20266672 Report a problem | ||
Public tax history
| Year | Property taxes | Tax assessment |
|---|---|---|
| 2025 | $2,282 +1.5% | $506,420 +23.6% |
| 2024 | $2,249 +2.9% | $409,790 +5.5% |
| 2023 | $2,186 -36.7% | $388,370 +3.2% |
| 2022 | $3,456 | $376,190 +14.4% |
| 2021 | -- | $328,890 +4.5% |
| 2020 | $2,605 -27.8% | $314,580 +1.9% |
| 2019 | $3,606 +38.4% | $308,850 -1.6% |
| 2018 | $2,605 | $313,960 +1.7% |
| 2017 | $2,605 | $308,850 +7.1% |
| 2016 | $2,605 | $288,340 -6.2% |
| 2015 | $2,605 -5% | $307,360 -2.1% |
| 2014 | $2,742 | $313,800 |
| 2013 | $2,742 | -- |
| 2012 | $2,742 | -- |
| 2011 | -- | -- |
| 2010 | -- | -- |
| 2009 | -- | -- |
| 2008 | -- | -- |
| 2007 | -- | -- |
| 2006 | -- | -- |
| 2005 | -- | -- |
| 2004 | -- | -- |
Find assessor info on the county website
Monthly payment
Est. payment
Payment breakdown
Explore the cost of this home by adjusting the details. Changes won't be saved.Climate risks
Neighborhood: 75605
Nearby schools
Schools provided by the listing agent
- District: Hallsville
Source: LGVBOARD. This data may not be complete. We recommend contacting the local school district to confirm school assignments for this home.

Similar homes
- $595,0003 bd3 ba2.4k sqft305 Timber Falls Dr, Longview, TX 75605For Sale
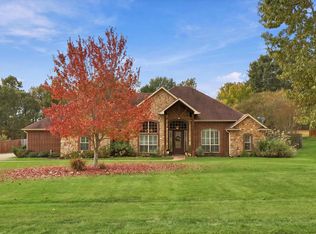 MLS ID #20267682, Rachel Bogenschutz, Sugar Magnolia Properties. LGVBOARD
- $549,9005 bd3 ba3.2k sqft120 Ashbriar Ln, Longview, TX 75605For Sale
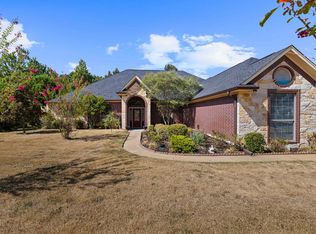 MLS ID #20266833, Austin Moore, Austin Moore & Company Real Estate. LGVBOARD
- $--4 bd3 ba2.6k sqft126 Deerfield Rd S, Longview, TX 75605AuctionXome
- $499,5003 bd3 ba3k sqft692 Sunnybrook Dr, Longview, TX 75605For Sale
 MLS ID #20264619, Larry W Slaback, Texas Real Estate Executives. LGVBOARD
