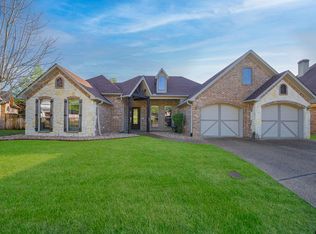
Welcome home to this well-maintained 3-bedroom, 2.5-bath home offering exceptional space, comfort, and versatility. The thoughtfully designed floor plan features two spacious living areas, a separate formal dining room, a dedicated office, and a bonus space that can be used as a playroom, hobby room, media room, or additional living area. The split-bedroom layout offers privacy and a true retreat for the primary suite. The spacious primary bedroom is tucked away from the additional bedrooms and features a large, spa-like bathroom and an impressive walk-in closet with built-in storage. For added convenience, the primary closet provides direct access to the utility room, creating a practical and functional everyday layout. Step outside to enjoy the covered patio and outdoor entertaining area, complete with a built-in grill and fireplace—perfect for hosting family and friends or relaxing and enjoying your own private outdoor space. With its generous living spaces, private primary retreat, flexible bonus areas, dedicated office, formal dining room, and exceptional outdoor entertaining space, this home offers the perfect combination of comfort, functionality, and lifestyle. Don't miss your opportunity to make this home yours! Homes with this much space, thoughtful design, and versatility don't come along every day. Schedule your private showing today and discover everything this home has to offer!
For sale
$549,000
3804 Summerset Ct, Longview, TX 75605
3beds
3,315sqft
Single Family Residence
Built in 2005
0.3 Acres Lot
$536,700 Zestimate®
$166/sqft
$-- HOA
What's special
Dedicated officeExceptional outdoor entertaining spaceSeparate formal dining roomGenerous living spacesPrivate outdoor spacePrivate primary retreatLarge spa-like bathroom
- 32 days
- 265
- 11
Zillow last checked:
Listing updated:
Listed by:
Donna Koerner 903-303-2085,
Ember Realty
Source: LGVBOARD,MLS#: 20267046
Facts & features
Interior
Bedrooms & bathrooms
- Bedrooms: 3
- Bathrooms: 3
- Full bathrooms: 2
- 1/2 bathrooms: 1
Rooms
- Room types: Office, Family Room, Bonus Room, 2 Living Areas
Bedroom
- Features: Master Bedroom Split
Bathroom
- Features: Shower and Tub, Shower and Jacuzzi Tub, Separate Water Closet, Walk-In Closet(s), Tile Counters
Dining room
- Features: Separate Formal Dining
Heating
- Central Electric
Cooling
- Central Electric
Appliances
- Included: Electric Oven, Gas Cooktop, Microwave, Dishwasher, Electric Water Heater
- Laundry: Laundry Room
Features
- Bookcases, Ceiling Fan(s), Ceiling Fans
- Flooring: Carpet, Tile, Hardwood
- Number of fireplaces: 2
- Fireplace features: Gas Log
Interior area
- Total interior livable area: 3,315 sqft
Property
Parking
- Total spaces: 2
- Parking features: Garage, Garage Faces Side, Concrete
- Garage spaces: 2
- Has uncovered spaces: Yes
Features
- Levels: One and One Half
- Stories: 1
- Patio & porch: Covered
- Exterior features: Outdoor Grill
- Pool features: None
- Fencing: Wood
Lot
- Size: 0.3 Acres
- Dimensions: 89.00 X 147.00
- Features: Landscaped
- Topography: Level
Details
- Additional structures: None
- Parcel number: 198632
Construction
Type & style
- Home type: SingleFamily
- Architectural style: Traditional
- Property subtype: Single Family Residence
Materials
- Brick and Stone
- Foundation: Slab
- Roof: Composition
Condition
- Year built: 2005
Utilities & green energy
- Gas: Gas
- Sewer: Public Sewer
- Water: Public Water, City
- Utilities for property: Electricity Available
Community & HOA
Community
- Senior community: Yes
- Subdivision: Summerset Addition
HOA
- Has HOA: Yes
Location
- Region: Longview
Financial & listing details
- Price per square foot: $166/sqft
- Tax assessed value: $487,860
- Price range: $549K - $549K
- Date on market: 10/7/2026
- Listing terms: Cash,FHA,Conventional,VA Loan
- Exclusions: Living Room Drapes
- Road surface type: Concrete
Estimated market value
$536,700
$510,000 - $564,000
$3,452/mo
Price history
| Date | Event | Price |
|---|---|---|
| 10/7/2026 | Listed for sale | $549,000+58.3%$166/sqft |
Source:  LGVBOARD #20267046 Report a problem | ||
| 6/27/2011 | Listing removed | $346,900$105/sqft |
Source: RE/MAX First Choice #131530 Report a problem | ||
| 3/6/2011 | Price change | $346,900-0.9%$105/sqft |
Source: RE/MAX First Choice #131530 Report a problem | ||
| 12/22/2010 | Price change | $349,900-2.8%$106/sqft |
Source: NCI Report a problem | ||
| 9/2/2010 | Listed for sale | $359,900+3%$109/sqft |
Source: NCI Report a problem | ||
| 2/27/2008 | Listing removed | $349,500$105/sqft |
Source: NCI Report a problem | ||
| 2/1/2008 | Listed for sale | $349,500$105/sqft |
Source: NCI Report a problem | ||
Public tax history
| Year | Property taxes | Tax assessment |
|---|---|---|
| 2025 | -- | $487,860 +4.5% |
| 2024 | -- | $467,000 +10% |
| 2023 | -- | $424,545 +10% |
| 2022 | -- | $385,950 +5.4% |
| 2021 | -- | $366,220 -0.1% |
| 2020 | -- | $366,500 +0.3% |
| 2019 | -- | $365,400 +0.8% |
| 2018 | -- | $362,660 -1.5% |
| 2017 | $7,927 | $368,010 -0.8% |
| 2016 | $7,927 | $370,860 +7.5% |
| 2015 | $7,927 | $345,090 -0.5% |
| 2014 | -- | $346,860 +2% |
| 2013 | -- | $339,920 +3% |
| 2012 | -- | $330,000 -4% |
| 2011 | -- | $343,770 0% |
| 2010 | -- | $343,890 0% |
| 2009 | -- | $344,040 +1.1% |
| 2008 | -- | $340,250 -1.3% |
| 2007 | -- | $344,780 +6.3% |
| 2006 | -- | $324,200 |
Find assessor info on the county website
Monthly payment
Est. payment
Payment breakdown
Explore the cost of this home by adjusting the details. Changes won't be saved.Climate risks
Neighborhood: 75605
Nearby schools
Schools provided by the listing agent
- District: Springhill ISD
Source: LGVBOARD. This data may not be complete. We recommend contacting the local school district to confirm school assignments for this home.
Similar homes
- $475,0005 bd3 ba2.7k sqft3801 Holly Ridge Dr, Longview, TX 75605For Sale
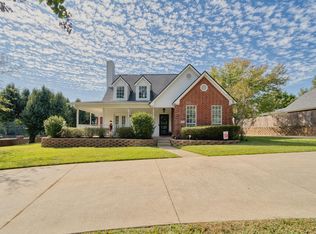 MLS ID #20267497, Janti Patel, Ramsey Realty Group. LGVBOARD
- $595,0003 bd3 ba2.4k sqft305 Timber Falls Dr, Longview, TX 75605For Sale
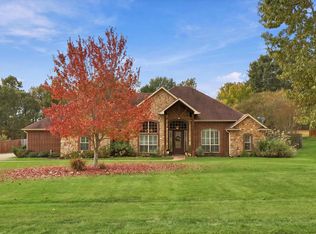 MLS ID #20267682, Rachel Bogenschutz, Sugar Magnolia Properties. LGVBOARD
- $459,9504 bd4 ba3k sqft3206 Player Dr, Longview, TX 75605For Sale
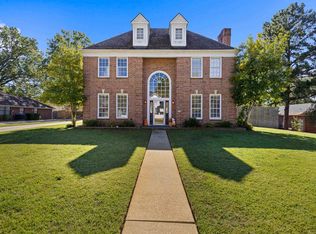 MLS ID #20267506, Karley Keith, Century 21 A Select Group. LGVBOARD
- $349,9004 bd3 ba2.4k sqft3221 Lopez Ct, Longview, TX 75605For Sale
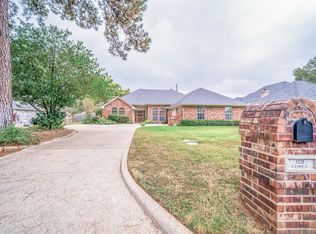 MLS ID #20267706, Amanda Robins, Keebaugh & Company. LGVBOARD
