Skip main navigation
Sold
  • Price Unknown

    3815 Summerset Ct, Longview, TX 75605

    4beds
    2,579sqft
    Single Family Residence
    Built in 2005
    9,304.42 Square Feet Lot
    $428,100 Zestimate®
    $--/sqft
    $2,614 Estimated rent

    Home value

    $428,100

    $407,000 - $450,000

    $2,614/mo

    Zestimate® history
    Loading
    Loading...

    Owner options

    List your home for rent

    $2,614/mo

    Rent Zestimate®

    Find your next renter with Zillow Rental Manager. Plus, with online applications, you can quickly screen prospective tenants – for free.

    Learn more

    $2,614/mo

    Rent Zestimate®

    Refinance and save

    Refinancing to a lower rate could help reduce your monthly payments and save thousands over the life of the loan.

    See today's rates

    Explore your selling options

    Work with a Zillow partner agent

    Leverage their expertise and Zillow's premium Showcase listings to get your home seen by more buyers.

    Get started

    List with your own agent

    Get your home in front of millions of buyers by listing it on Zillow.

    Learn how to do it

    Sell it yourself

    Take full control of how buyers see your home on Zillow by listing For Sale by Owner (FSBO).

    List your home

    What's special

    Beautiful homesGuest suiteEating areaExercise spaceBonus roomTv roomLarge covered patio
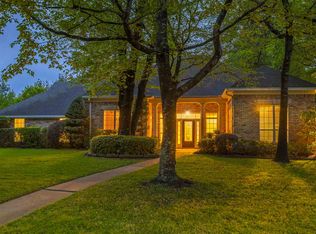
    Great House, Great Location, Great Schools! Summerset is a quaint cul-de-sac neighborhood with beautiful homes surrounded by more beautiful home subdivisions in a growing area of Spring Hill ISD. Love this floorplan! Updated with fresh paint, fixtures, tile and luxury vinyl plank flooring, you'll be ready to move in and immediately start enjoying your new home. One story living with a bonus room upstairs. Split bedroom arrangement. Primary suite with spacious bathroom and walk-in closet. 2 additional bedrooms with large closets and a bathroom downstairs. Upstairs is a very large bonus space with a full bathroom to be used as an additional bedroom, guest suite, gameroom, TV room, exercise space, etc. Large and full of natural light combine the kitchen, island, eating area with window seat and living room with built-ins and cozy stone fireplace. An additional space off the foyer could be an office or a formal dining/living. Walk outside to your large covered patio and easily manageable yard space. Oversize side entry garage with extra parking pad. An abundance of character and charm on the exterior you'll love to come home to. This one is a rare gem.

    Zillow last checked:

    Listing updated:

    Listed by:

    Mindy J Scott 903-736-9083,

    Ramsey Realty Group

    Bought with:

    Trina O Griffith

    Trina Griffith & Company Real Estate

    Source: LGVBOARD,MLS#: 20233645MLS Logo

    Facts & features

    Interior

    Bedrooms & bathrooms
    • Bedrooms: 4
    • Bathrooms: 3
    • Full bathrooms: 3
    Bedroom
    • Features: Master Bedroom Split, Guest Bedroom Split, Guest BR Downstairs, Walk-In Closet(s)
    Bathroom
    • Features: Shower and Tub, Shower/Tub, Separate Lavatories, Separate Water Closet, Walk-In Closet(s), Ceramic Tile, See Remarks
    Dining room
    • Features: Breakfast Room
    Heating
    • Central Gas
    Cooling
    • Central Electric
    Appliances
    • Included: Gas Range/Oven, Electric Oven, Gas Cooktop, Microwave, Dishwasher, Disposal, Plumbed For Ice Maker, Gas Water Heater
    • Laundry: Laundry Room
    Features
    • Bookcases, Ceiling Fan(s), Pantry, Granite Counters, Ceiling Fans, High Speed Internet, Master Downstairs, Breakfast Bar, Eat-in Kitchen
    • Flooring: Vinyl, Other
    • Windows: Shades/Blinds, Double Pane Windows
    • Number of fireplaces: 1
    • Fireplace features: Gas Log, Fireplace Screen, Den
    Interior area
    • Total structure area: 2,579
    • Total interior livable area: 2,579 sqft

    Property

    Parking
    • Total spaces: 2
    • Parking features: Garage, Garage Faces Side, Garage Door Opener, Attached, Rear/Side Entry, Parking Pad, Concrete
    • Attached garage spaces: 2
    • Has uncovered spaces: Yes
    Features
    • Levels: One,One and One Half
    • Stories: 1
    • Patio & porch: Covered
    • Exterior features: Auto Sprinkler, Sprinkler System, Rain Gutters
    • Fencing: Wood
    Lot
    • Size: 9,304 sqft
    • Features: Landscaped, Cul-De-Sac
    Details
    • Parcel number: 198637

    Construction

    Type & style
    • Home type: SingleFamily
    • Architectural style: Traditional
    • Property subtype: Single Family Residence
    Materials
    • Brick and Stone, Brick Veneer, Brick
    • Foundation: Slab
    • Roof: Composition
    Condition
    • Year built: 2005
    Details
    • Warranty included: Yes

    Utilities & green energy

    • Gas: Gas
    • Sewer: Public Sewer
    • Water: Public Water, City
    • Utilities for property: Electricity Available
    Green energy
    • Energy generation: Wind

    Community & neighborhood

    Security
    • Security features: Smoke Detector(s)
    Location
    • Region: Longview
    • Subdivision: Summerset

    HOA & financial

    HOA
    • Has HOA: Yes

    Other

    Other facts
    • Listing terms: Cash,FHA,Conventional,VA Loan

    Price history

    DateEventPrice
    8/15/2023Sold--
    Source: LGVBOARD #20233645 Report a problem
    6/27/2023Listed for sale$420,000+31.9%$163/sqft
    Source: LGVBOARD #20233645 Report a problem
    9/13/2013Sold--
    Source: Agent Provided Report a problem
    1/8/2013Listed for sale$318,500+14.2%$123/sqft
    Source: Suzanne Cook & Company Report a problem
    6/29/2010Listing removed$279,000$108/sqft
    Source: Coldwell Banker Lenhart Properties Report a problem
    6/17/2010Price change$279,000-6.7%$108/sqft
    Source: Coldwell Banker Lenhart Properties Report a problem
    12/12/2009Listed for sale$299,000$116/sqft
    Source: Coldwell Banker Lenhart Properties Report a problem

    Public tax history

    YearProperty taxesTax assessment
    2025$6,078 -5%$414,870 +1.2%
    2024$6,400 +28.7%$410,050 +21.9%
    2023$4,973 -13.3%$336,490 +10%
    2022$5,738 -0.3%$305,900 +5.3%
    2021$5,752 +11.2%$290,620 -0.1%
    2020$5,173 -0.4%$290,850 +0.3%
    2019$5,193 -2.8%$289,980 +0.7%
    2018$5,342 $287,880 -1.4%
    2017$5,342 +0.7%$291,870 +2.8%
    2016$5,307 -0.1%$283,970 -0.1%
    2015$5,311 $284,160 -0.5%
    2014-- $285,590 +2%
    2013-- $280,030 +1.2%
    2012-- $276,760 +0.5%
    2011-- $275,520 -3.4%
    2010-- $285,350 0%
    2009-- $285,490 +1.2%
    2008-- $282,230 +2.9%
    2007-- $274,310 +6.2%
    2006-- $258,390

    Find assessor info on the county website

    Neighborhood: 75605

    Nearby schools

    GreatSchools rating
    Schools provided by the listing agent
    • District: Spring Hill

    Source: LGVBOARD. This data may not be complete. We recommend contacting the local school district to confirm school assignments for this home.