Skip main navigation
Off market
  • $595,800

    3800 Summerset Ct, Longview, TX 75605

    4beds
    3,564sqft
    Single Family Residence
    Built in 2009
    0.26 Acres Lot
    $595,800 Zestimate®
    $167/sqft
    $3,983 Estimated rent

    Home value

    $595,800

    $566,000 - $626,000

    $3,983/mo

    Zestimate® history
    Loading
    Loading...

    Owner options

    List your home for rent

    $3,983/mo

    Rent Zestimate®

    Find your next renter with Zillow Rental Manager. Plus, with online applications, you can quickly screen prospective tenants – for free.

    Learn more

    $3,983/mo

    Rent Zestimate®

    Refinance and save

    $4,344/mo

    Est. payment

    Refinancing to a lower rate could help reduce your monthly payments and save thousands over the life of the loan.

    See today's rates

    $4,344/mo

    Est. payment

    Explore your selling options

    Work with a Zillow partner agent

    Leverage their expertise and Zillow's premium Showcase listings to get your home seen by more buyers.

    Get started

    List with your own agent

    Get your home in front of millions of buyers by listing it on Zillow.

    Learn how to do it

    Sell it yourself

    Take full control of how buyers see your home on Zillow by listing For Sale by Owner (FSBO).

    List your home

    What's special

    Lovely patioFormal dining areaDouble islandsLarge closetLarge walk-in storage closetLaundry roomPowder bath

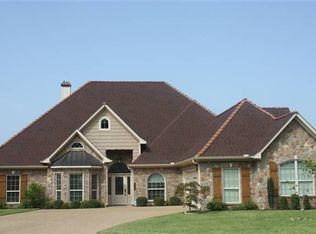
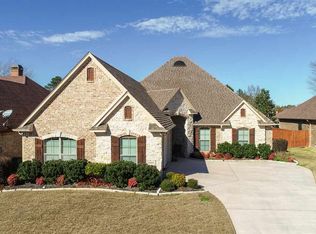
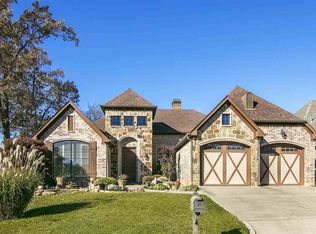
    Fabulous! You can check all the boxes with this 4 bedroom, 3.1 bath home in Summerset division! Beautiful hand scraped hardwood floors and soaring ceilings, statement crown molding and built in cabinetry will give you the sense of "home". The formal dining area flows into the spacious living room, kitchen and breakfast dining. Kitchen is equipped with gas cooktop, double islands, pot filler and pantry. Near the kitchen is an office nook and a powder bath. Primary bedroom suite has access to the patio and pool and has a large closet with a pass through to the laundry room. 2 guest rooms are downstairs with a shared bath and there's a bedroom upstairs with its own bathroom. This room is huge and can be a great bonus living space. Also, there is a large walk-in storage closet! But wait! Head outdoors to a lovely patio and pool. The saltwater beach entry oasis has a soothing waterfall feature to enjoy year-round!

    This property is not currently displayed as for sale or rent on Zillow. This may be different from what's on other websites or public sources.

    Zillow last checked:

    Listing updated:

    Listed by:

    Dona Willett 903-452-3198,

    Summers Cook & Company

    Bought with:

    Carmen Hamilton

    eXp Realty LLC

    Source: LGVBOARD,MLS#: 20232422MLS Logo

    Facts & features

    Interior

    Bedrooms & bathrooms
    • Bedrooms: 4
    • Bathrooms: 4
    • Full bathrooms: 3
    • 1/2 bathrooms: 1
    Rooms
    • Room types: Family Room, Utility Room, 1 Living Area
    Bedroom
    • Features: Master Bedroom Split, Walk-In Closet(s)
    Bathroom
    • Features: Shower Only, Shower and Tub, Shower/Tub, Double Vanity, Separate Water Closet, Walk-In Closet(s), Ceramic Tile, Granite Counters
    Dining room
    • Features: Separate Formal Dining, Den/Dining Combo
    Heating
    • Central Gas
    Cooling
    • Central Electric
    Appliances
    • Included: Self Cleaning Oven, Electric Oven, Gas Cooktop, Microwave, Dishwasher, Disposal, Gas Water Heater, More Than One Water Heater, Tankless Water Heater
    • Laundry: Laundry Room
    Features
    • High Ceilings, Bookcases, Ceiling Fan(s), Pantry, Granite Counters, Ceiling Fans, High Speed Internet, Master Downstairs, Breakfast Bar
    • Flooring: Hardwood
    • Windows: Shutters, Double Pane Windows
    • Number of fireplaces: 1
    • Fireplace features: Gas Log, Living Room
    Interior area
    • Total structure area: 3,564
    • Total interior livable area: 3,564 sqft

    Property

    Parking
    • Total spaces: 2
    • Parking features: Garage, Garage Faces Front, Attached, Concrete
    • Attached garage spaces: 2
    • Has uncovered spaces: Yes
    Features
    • Levels: One and One Half
    • Stories: 1
    • Patio & porch: Patio, Covered
    • Exterior features: Auto Sprinkler, Rain Gutters
    • Has private pool: Yes
    • Pool features: Gunite, In Ground, Salt Water
    • Fencing: Wood
    Lot
    • Size: 0.26 Acres
    • Features: Landscaped
    Details
    • Parcel number: 198634

    Construction

    Type & style
    • Home type: SingleFamily
    • Architectural style: Traditional
    • Property subtype: Single Family Residence
    Materials
    • Brick and Stone
    • Foundation: Slab
    • Roof: Composition
    Condition
    • Year built: 2009

    Utilities & green energy

    • Gas: Gas
    • Sewer: Public Sewer
    • Water: Public Water, City
    • Utilities for property: Electricity Available, Cable Available

    Community & HOA

    Community
    • Security: Security Lights, Security System Owned, Smoke Detector(s)
    • Subdivision: Summerset Addition
    HOA
    • Has HOA: Yes
    • HOA fee: $400 annually
    Location
    • Region: Longview

    Financial & listing details

    • Price per square foot: $167/sqft
    • Tax assessed value: $577,900
    • Annual tax amount: $7,903
    • Price range: $574K - $595.8K
    • Date on market: 9/19/2025
    • Listing terms: Cash,FHA,Conventional,VA Loan
    • Exclusions: Sconces in Living Room/Personal Items

    Price history

    DateEventPrice
    9/12/2023Sold--
    Source: LGVBOARD #20232422 Report a problem
    8/10/2023Pending sale$600,000$168/sqft
    Source: LGVBOARD #20232422 Report a problem
    6/15/2023Price change$600,000-2.4%$168/sqft
    Source: LGVBOARD #20232422 Report a problem
    5/4/2023Listed for sale$615,000+25.8%$173/sqft
    Source: LGVBOARD #20232422 Report a problem
    2/15/2012Sold--
    Source: Agent Provided Report a problem
    12/6/2011Listed for sale$489,000$137/sqft
    Source: RE/MAX First Choice #138557 Report a problem

    Public tax history

    YearProperty taxesTax assessment
    2025$9,174 -24.4%$577,900 +0.7%
    2024$12,137 +96.3%$573,940 +19.4%
    2023$6,182 -21.8%$480,733 +10%
    2022$7,904 -1.6%$437,030 +5.4%
    2021$8,029 -4.1%$414,800 -1.1%
    2020$8,375 +0.8%$419,490 +1.4%
    2019$8,305 -0.7%$413,790 +0.8%
    2018$8,366 -1.1%$410,580 -1.1%
    2017$8,460 -0.6%$414,980 -0.6%
    2016$8,513 +0.9%$417,440 +0.9%
    2015$8,436 $413,860 -0.5%
    2014-- $415,840 +2%
    2013-- $407,840 +1.2%
    2012-- $402,970 +3.8%
    2011-- $388,050 +1.3%
    2010-- $383,060 +792.9%
    2009-- $42,900 +63.9%
    2008-- $26,170
    Find assessor info on the county website

    Neighborhood: 75605

    Nearby schools

    GreatSchools rating
    Schools provided by the listing agent
    • District: Spring Hill ISD

    Source: LGVBOARD. This data may not be complete. We recommend contacting the local school district to confirm school assignments for this home.

    Get pre-qualified for a loan
    At Zillow Home Loans, we can pre-qualify you in as little as 5 minutes with no impact to your credit score.

    An equal housing lender. NMLS #10287.