If you’re looking for luxury living in Pine Tree ISD, look no further! This stunning 4-bedroom, 3.5-bath home welcomes you with a beautiful grand entrance and an impressive blend of elegance and comfort. The spacious layout features two living areas, including one with a convenient wet bar, along with a formal dining room perfect for entertaining. The large primary suite offers a peaceful retreat with an ensuite bathroom featuring a luxurious soaking tub, walk-in shower, and double vanities. Step outside and experience the true magic of this property. The backyard transforms into a breathtaking retreat at night as the surrounding lights illuminate the pool and outdoor space. Whether you’re entertaining guests or enjoying a quiet evening at home, this property offers the perfect setting for elevated everyday living. Don’t miss the opportunity to make this exceptional Pine Tree ISD home your own!
For sale
Price cut: $15K (10/3)
$550,000
13 Elmwood St, Longview, TX 75604
4beds
3,630sqft
Single Family Residence
Built in 1980
-- sqft lot
$543,900 Zestimate®
$152/sqft
$-- HOA
What's special
Breathtaking retreat at nightGrand entranceDouble vanitiesLarge primary suiteWalk-in showerSpacious layout
- 39 days
- 428
- 53
Zillow last checked:
Listing updated:
Listed by:
Janti Patel 903-241-8955,
Ramsey Realty Group - Longview
Source: GTARMLS,MLS#: 26012314
Facts & features
Interior
Bedrooms & bathrooms
- Bedrooms: 4
- Bathrooms: 4
- Full bathrooms: 3
- 1/2 bathrooms: 1
Bathroom
- Features: See Remarks
Heating
- Central/Electric
Cooling
- Central Electric
Appliances
- Included: Dishwasher, Microwave, Tankless Water Heater
Features
- Wet Bar, Ceiling Fan
- Fireplace features: Two Or More Fireplaces
Interior area
- Total structure area: 3,630
- Total interior livable area: 3,630 sqft
Property
Parking
- Total spaces: 3
- Parking features: Garage, Concrete
- Garage spaces: 3
Features
- Levels: Two
- Stories: 2
- Patio & porch: Covered, Porch
- Exterior features: Irrigation System, Balcony
- Pool features: In Ground
- Has spa: Yes
- Spa features: Outdoor Hot Tub/Spa
- Fencing: Wood
Details
- Additional structures: Gazebo
- Parcel number: 74900539110130002
Construction
Type & style
- Home type: SingleFamily
- Architectural style: Traditional
- Property subtype: Single Family Residence
Materials
- Brick
- Foundation: Slab
- Roof: Composition
Condition
- Pre-owned
- Year built: 1980
Utilities & green energy
- Sewer: Public Sewer
- Water: Public
Community & HOA
Community
- Security: Audio and Video Surveillance
HOA
- Has HOA: No
Location
- Region: Longview
Financial & listing details
- Price per square foot: $152/sqft
- Tax assessed value: $526,520
- Annual tax amount: $7,285
- Date on market: 9/3/2026
- Listing terms: Conventional,FHA,VA Loan,Cash
Estimated market value
$543,900
$517,000 - $571,000
$3,692/mo
Price history
| Date | Event | Price |
|---|---|---|
| 10/3/2026 | Price change | $550,000-2.7%$152/sqft |
Source:  LGVBOARD #20265933 Report a problem LGVBOARD #20265933 Report a problem | ||
| 9/17/2026 | Price change | $565,000-2.4%$156/sqft |
Source: LGVBOARD #20265933 Report a problem | ||
| 9/4/2026 | Price change | $579,000-1.7%$160/sqft |
Source: LGVBOARD #20265933 Report a problem | ||
| 8/27/2026 | Price change | $589,000-1.7%$162/sqft |
Source: LGVBOARD #20265933 Report a problem | ||
| 8/19/2026 | Listed for sale | $599,000+15.2%$165/sqft |
Source: LGVBOARD #20265933 Report a problem | ||
| 1/9/2025 | Sold | -- |
Source: LGVBOARD #20244383 Report a problem | ||
| 10/3/2024 | Price change | $519,900-1%$143/sqft |
Source: LGVBOARD #20244383 Report a problem | ||
| 8/2/2024 | Price change | $524,900-2.8%$145/sqft |
Source: LGVBOARD #20244383 Report a problem | ||
| 7/15/2024 | Listed for sale | $539,900+50.4%$149/sqft |
Source: LGVBOARD #20244383 Report a problem | ||
| 9/27/2018 | Listing removed | $359,000$99/sqft |
Source: RELIABLE REAL ESTATE #20185223 Report a problem | ||
| 9/19/2018 | Listing removed | $2,295$1/sqft |
Source: Zillow Rental Manager Report a problem | ||
| 9/19/2018 | Listed for sale | $359,000-4.3%$99/sqft |
Source: RELIABLE REAL ESTATE #20185223 Report a problem | ||
| 9/18/2018 | Listed for rent | $2,295-8%$1/sqft |
Source: Zillow Rental Manager Report a problem | ||
| 9/20/2017 | Listing removed | $2,495$1/sqft |
Source: Zillow Rental Manager Report a problem | ||
| 7/3/2017 | Listed for rent | $2,495$1/sqft |
Source: Zillow Rental Manager Report a problem | ||
| 3/11/2008 | Listing removed | $375,000$103/sqft |
Source: NCI Report a problem | ||
| 2/7/2008 | Listed for sale | $375,000$103/sqft |
Source: NCI Report a problem | ||
Public tax history
| Year | Property taxes | Tax assessment |
|---|---|---|
| 2025 | $4,247 +15% | $526,520 +22.6% |
| 2024 | $3,692 -50.7% | $429,320 +7.5% |
| 2023 | $7,496 +137.3% | $399,250 +8.8% |
| 2022 | $3,159 +15.2% | $367,060 +14.7% |
| 2021 | $2,741 +4.2% | $320,110 0% |
| 2020 | $2,631 -3.8% | $320,270 -3.8% |
| 2019 | $2,734 +6.8% | $332,880 +0.4% |
| 2018 | $2,561 -1.2% | $331,610 -1.2% |
| 2017 | $2,593 -2.4% | $335,690 -2.4% |
| 2016 | $2,656 +0.8% | $343,900 +0.8% |
| 2015 | $2,635 | $341,150 +2.5% |
| 2014 | -- | $332,750 +0.5% |
| 2013 | -- | $331,130 +2.2% |
| 2012 | -- | $324,030 +0.7% |
| 2011 | -- | $321,870 -6.7% |
| 2010 | -- | $345,100 +24.1% |
| 2009 | -- | $278,110 +2.9% |
| 2008 | -- | $270,350 +5.6% |
| 2007 | -- | $256,070 +7.6% |
| 2006 | -- | $238,050 +1% |
| 2005 | -- | $235,640 +2.7% |
| 2004 | -- | $229,440 -18% |
| 2003 | -- | $279,920 +9.7% |
| 2002 | -- | $255,120 +0.1% |
| 2001 | -- | $254,880 +1.9% |
| 2000 | -- | $250,130 |
Find assessor info on the county website
Monthly payment
Est. payment
Payment breakdown
Explore the cost of this home by adjusting the details. Changes won't be saved.Climate risks
Neighborhood: 75604
Nearby schools
Schools provided by the listing agent
- Elementary: Pine Tree
- Middle: Pine Tree
- High: Pine Tree
Source: GTARMLS. This data may not be complete. We recommend contacting the local school district to confirm school assignments for this home.

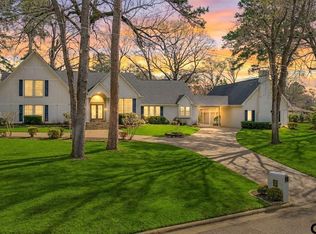

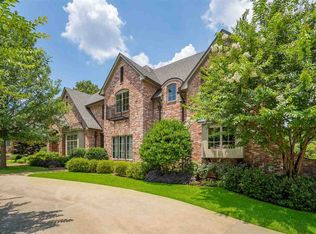
Similar homes
- $435,0005 bd3 ba3.3k sqft1318 Enchanted Ln, Longview, TX 75604For Sale
 MLS ID #20266425, Lanie Lenhart, Coldwell Banker Lenhart. LGVBOARD
 - $439,0004 bd4 ba3.8k sqft1116 Windsong Ln, Longview, TX 75604For Sale
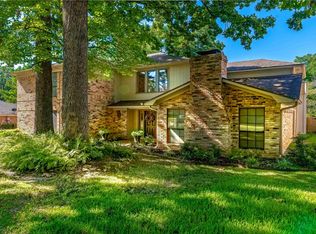 MLS ID #20265405, Roxanne Browning, BOLD Real Estate Group. LGVBOARD
 - $425,0004 bd3 ba2.7k sqft1515 Wilderness Way, Longview, TX 75604For Sale
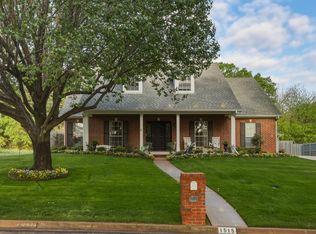 MLS ID #20264883, Christian Bennett, Ember Realty. LGVBOARD
 - $629,9004 bd3 ba2.8k sqft2107 Nueces Trl, Longview, TX 75604For Sale
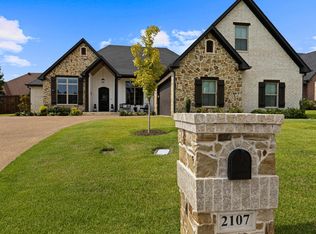 MLS ID #20266137, Lynn Allen, Coldwell Banker Lenhart. LGVBOARD
