Welcome to this gorgeous 2,866-square-foot home in the sought-after Enchanted Hills subdivision! From the moment you step inside, you’ll appreciate the thoughtful floor plan and beautiful upgrades throughout. With 4 bedrooms, 2 full baths, and a half bath, an oversized side-entry 2-car garage offers both space and convenience, while the large upstairs bonus room provides the perfect spot for a game room, media room, office, or whatever fits your lifestyle. No pull-down attic stairs here—you’ll have a full staircase leading to the attic with plenty of room for all your storage needs. This home is packed with impressive upgrades, including a whole-home generator with surge protection, a mini-split system for the upstairs, porcelain tile, polyaspartic floor coating on the garage, front porch, and back porch, a relaxing soaking air tub, and iron fencing in the backyard for separation. With upscale finishes and thoughtful updates throughout, this home is truly designed for both everyday living and peace of mind. And the location is hard to beat! You’re just minutes from medical facilities, downtown offices, shopping, parks and more—making your daily commute a breeze. Buyer to confirm school district. Property is split between Longview ISD and Pine Tree ISD.
For sale
$629,900
2107 Nueces Trl, Longview, TX 75604
4beds
2,866sqft
Single Family Residence
Built in 2023
10,323 Square Feet Lot
$618,800 Zestimate®
$220/sqft
$-- HOA
What's special
Beautiful upgrades throughoutThoughtful floor planRelaxing soaking air tubLarge upstairs bonus roomPorcelain tile
- 39 days
- 215
- 14
Zillow last checked:
Listing updated:
Listed by:
Lynn Allen 903-353-1664,
Coldwell Banker Lenhart
Source: LGVBOARD,MLS#: 20266137
Facts & features
Interior
Bedrooms & bathrooms
- Bedrooms: 4
- Bathrooms: 3
- Full bathrooms: 2
- 1/2 bathrooms: 1
Heating
- Central Electric
Cooling
- Central Electric
Appliances
- Included: Gas Water Heater, Tankless Water Heater
Features
- Has fireplace: Yes
- Fireplace features: Gas Log
Interior area
- Total interior livable area: 2,866 sqft
Property
Parking
- Total spaces: 2
- Parking features: Garage, Garage Faces Side
- Garage spaces: 2
Features
- Levels: Two
- Stories: 2
- Pool features: None
- Fencing: Wood,Metal Fence
Lot
- Size: 10,323 Square Feet
Details
- Additional structures: None
- Parcel number: 1199584
Construction
Type & style
- Home type: SingleFamily
- Property subtype: Single Family Residence
Materials
- Foundation: Slab
Condition
- Year built: 2023
Utilities & green energy
- Gas: Natural Gas
- Sewer: Public Sewer
- Water: City
- Utilities for property: Electricity Available, Natural Gas Available
Community & HOA
Community
- Subdivision: Enchanted Hills
HOA
- Has HOA: Yes
Location
- Region: Longview
Financial & listing details
- Price per square foot: $220/sqft
- Tax assessed value: $548,010
- Annual tax amount: $6,803
- Price range: $629.9K - $629.9K
- Date on market: 8/28/2026
- Listing terms: Cash,FHA,Conventional,VA Loan,Must Qualify
- Exclusions: HOT TUB
Estimated market value
$618,800
$588,000 - $650,000
$2,893/mo
Price history
| Date | Event | Price |
|---|---|---|
| 8/28/2026 | Listed for sale | $629,900+13.7%$220/sqft |
Source:  LGVBOARD #20266137 Report a problem LGVBOARD #20266137 Report a problem | ||
| 11/27/2023 | Sold | -- |
Source: LGVBOARD #20234142 Report a problem | ||
| 11/21/2023 | Pending sale | $553,888$193/sqft |
Source: LGVBOARD #20234142 Report a problem | ||
| 9/26/2023 | Price change | $553,888-0.2%$193/sqft |
Source: LGVBOARD #20234142 Report a problem | ||
| 7/18/2023 | Listed for sale | $554,888$194/sqft |
Source: LGVBOARD #20234142 Report a problem | ||
Public tax history
| Year | Property taxes | Tax assessment |
|---|---|---|
| 2025 | $3,943 | $548,010 +7.7% |
| 2024 | $3,943 +311.6% | $508,960 +928.2% |
| 2023 | $958 +142.6% | $49,500 +99.9% |
| 2022 | $395 -2.7% | $24,760 |
| 2021 | $406 +1.3% | $24,760 |
| 2020 | $400 -0.1% | $24,760 |
| 2019 | $401 +0.6% | $24,760 |
| 2018 | $398 -29.6% | $24,760 +0% |
| 2017 | $566 | $24,750 |
| 2016 | $566 | $24,750 |
| 2015 | $566 | $24,750 |
Find assessor info on the county website
Monthly payment
Est. payment
Payment breakdown
Explore the cost of this home by adjusting the details. Changes won't be saved.Climate risks
Neighborhood: 75604
Nearby schools
Schools provided by the listing agent
- District: Pine Tree/ LGV ISD
Source: LGVBOARD. This data may not be complete. We recommend contacting the local school district to confirm school assignments for this home.
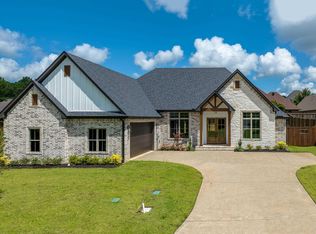
Similar homes
- $550,0004 bd4 ba3.6k sqft13 Elmwood St, Longview, TX 75604For Sale
 MLS ID #26012314, Janti Patel, Ramsey Realty Group - Longview. GTARMLS
 - $620,0004 bd3 ba2.7k sqft3917 Hidden Hills Cir, Longview, TX 75605For Sale
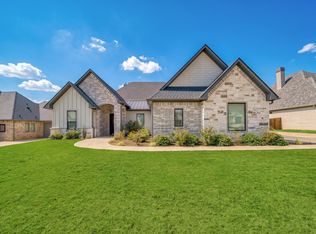 MLS ID #20266127, Kylie R Hicks, Texas Real Estate Executives. LGVBOARD
 - $599,9005 bd3 ba3.2k sqft120 Ashbriar Ln, Longview, TX 75605For Sale
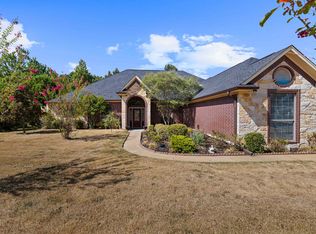 MLS ID #20266833, Austin Moore, Austin Moore & Company Real Estate. LGVBOARD
 - $689,0004 bd4 ba3k sqft4002 Shadow Ridge Ln, Longview, TX 75605For Sale
 MLS ID #26009513, Kenneth Anderson, Pinnacle Realty Advisors. GTARMLS
