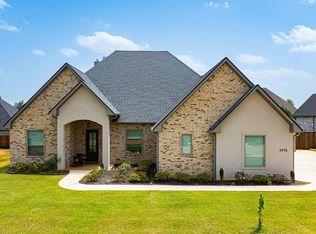
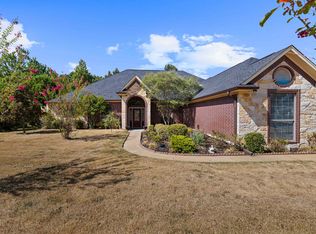
Stunning Home in Hidden Hills! This beautifully designed 2,735 sq ft home built by 4T Enterprises offers 4 bedrooms, 3 bathrooms, a 3-car garage, and a thoughtfully designed floor plan filled with custom details. The spacious living area flows seamlessly into the gorgeous kitchen, creating an inviting space perfect for both everyday living and entertaining. The primary suite is a true retreat featuring vaulted ceilings with beautiful beam accents, a spa-inspired bath, and an impressive walk-in closet. French doors open to a dedicated office filled with natural light, ideal for working from home or creating a quiet flex space. Enjoy cozy evenings around the interior fireplace or take the gathering outdoors to the exterior fireplace and covered entertaining area. From the warm wood accents and designer finishes to the spacious rooms and attention to detail throughout, this home offers the perfect combination of comfort, style, and functionality not to mention the whole home generator and fresh garden in the back yard. Located in Spring Hill ISD, this one is ready to impress from the moment you walk through the door!
For sale
$620,000
3917 Hidden Hills Cir, Longview, TX 75605
4beds
2,735sqft
Single Family Residence
Built in 2023
0.35 Acres Lot
$613,300 Zestimate®
$227/sqft
$-- HOA
What's special
Interior fireplaceExterior fireplaceDesigner finishesThoughtfully designed floor planAttention to detail throughoutCovered entertaining areaImpressive walk-in closet
- 47 days
- 230
- 20
Zillow last checked:
Listing updated:
Listed by:
Kylie R Hicks 903-452-8202,
Texas Real Estate Executives
Source: LGVBOARD,MLS#: 20266127
Facts & features
Interior
Bedrooms & bathrooms
- Bedrooms: 4
- Bathrooms: 3
- Full bathrooms: 3
Rooms
- Room types: Office, 1 Living Area
Bedroom
- Features: Master Bedroom Split
Heating
- Central Gas
Cooling
- Central Electric
Appliances
- Included: Gas Water Heater, Tankless Water Heater
- Laundry: Laundry Room
Features
- High Speed Internet, Eat-in Kitchen
- Number of fireplaces: 2
- Fireplace features: Two Woodburning, Gas Starter
Interior area
- Total interior livable area: 2,735 sqft
Property
Parking
- Total spaces: 3
- Parking features: Garage, Garage Faces Front, Garage Faces Side, Attached, Concrete
- Attached garage spaces: 3
- Has uncovered spaces: Yes
Features
- Levels: One
- Stories: 1
- Pool features: None
- Fencing: Wood
Lot
- Size: 0.35 Acres
- Features: Landscaped, Improved Grass
- Topography: Level
- Residential vegetation: None
Details
- Additional structures: None
- Parcel number: 1580827
Construction
Type & style
- Home type: SingleFamily
- Architectural style: Traditional
- Property subtype: Single Family Residence
Materials
- Brick and Stone
- Foundation: Slab
- Roof: Composition
Condition
- Year built: 2023
Utilities & green energy
- Gas: Natural Gas
- Sewer: Public Sewer
- Water: Public Water, City
- Utilities for property: Electricity Available, Natural Gas Available
Community & HOA
HOA
- Has HOA: Yes
Location
- Region: Longview
Financial & listing details
- Price per square foot: $227/sqft
- Tax assessed value: $613,880
- Annual tax amount: $10,152
- Price range: $620K - $620K
- Date on market: 8/27/2026
- Listing terms: Cash,FHA,Conventional,VA Loan,Must Qualify
- Exclusions: none
- Road surface type: Concrete
Estimated market value
$613,300
$583,000 - $644,000
$3,229/mo
Price history
| Date | Event | Price |
|---|---|---|
| 8/27/2026 | Listed for sale | $620,000+1.6%$227/sqft |
Source:  LGVBOARD #20266127 Report a problem LGVBOARD #20266127 Report a problem | ||
| 4/28/2023 | Sold | -- |
Source: LGVBOARD #20230810 Report a problem | ||
| 2/13/2023 | Listed for sale | $609,990$223/sqft |
Source: LGVBOARD #20230810 Report a problem | ||
Public tax history
| Year | Property taxes | Tax assessment |
|---|---|---|
| 2025 | $9,857 +5.5% | $613,880 +8.1% |
| 2024 | $9,346 +59.2% | $567,840 +64.7% |
| 2023 | $5,873 +293.2% | $344,790 +442.5% |
| 2022 | $1,494 | $63,550 |
Find assessor info on the county website
Monthly payment
Est. payment
Payment breakdown
Explore the cost of this home by adjusting the details. Changes won't be saved.Climate risks
Neighborhood: 75605
Nearby schools
Schools provided by the listing agent
- District: Spring Hill
Source: LGVBOARD. This data may not be complete. We recommend contacting the local school district to confirm school assignments for this home.
Similar homes
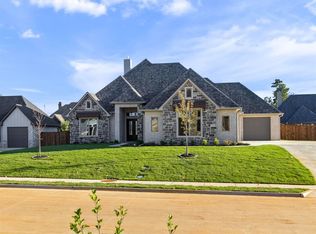
- $639,5004 bd3 ba2.7k sqft3921 Hidden Hills Cir, Longview, TX 75605For Sale
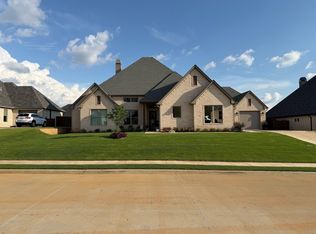 MLS ID #20266899, Michael Kalmus, Trina Griffith & Company Real Estate. LGVBOARD
 - $670,0005 bd3 ba2.8k sqft3922 Hidden Hills Cir, Longview, TX 75605For Sale
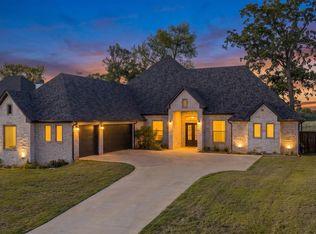 MLS ID #20267108, Joshua Gibbons, Ramsey Realty Group. LGVBOARD
 - $689,0004 bd4 ba3k sqft4002 Shadow Ridge Ln, Longview, TX 75605For Sale
 MLS ID #26009513, Kenneth Anderson, Pinnacle Realty Advisors. GTARMLS
 - $599,9005 bd3 ba3.2k sqft120 Ashbriar Ln, Longview, TX 75605For Sale
 MLS ID #20266833, Austin Moore, Austin Moore & Company Real Estate. LGVBOARD
