Welcome to 4714 Smelley Rd, a beautifully maintained and thoughtfully updated home in Hallsville ISD offering approximately 3,700 square feet of living space on a spacious .71-acre lot. With 4 bedrooms, 3 bathrooms, a 4-car garage, and a private pool, this home offers an ideal combination of space, comfort, and entertaining. Equipped with a whole home back-up generator; you'll never be left in the dark! Inside, experience updates throughout! The open and inviting layout features two separate living areas, including a spacious main living room and a bright, vaulted-ceiling family room/sunroom with abundant windows and built-in cabinetry. The beautifully updated kitchen is a standout, featuring extensive custom cabinetry, quartz countertops, a large island, double ovens, a farmhouse-style sink, glass-front cabinetry, and a stylish tile backsplash. The generous primary suite offers a private retreat with an updated bath and walk-in closet, while three additional bedrooms provide plenty of room for family or guests. Hardwood floors, detailed trim work, built-ins, plantation shutters, and thoughtful updates add character and quality throughout. Expansive laundry room with plenty of space for extra refrigerator or freezer. Outside, the fenced backyard is designed for enjoying East Texas summers with a beautiful swimming pool, slide, spacious pool deck, and covered patio area. The expansive .71-acre property provides plenty of room to spread out, while the large driveway offers abundant parking. With its exceptional living space, beautifully updated interiors, private pool, and desirable Hallsville ISD location, 4714 Smelley Rd is a property that truly has it all. Call to schedule your private viewing today!
For sale
$765,000
4714 Smelley Rd, Longview, TX 75605
4beds
3,700sqft
Single Family Residence
Built in 1988
0.71 Acres Lot
$736,800 Zestimate®
$207/sqft
$-- HOA
What's special
Beautiful swimming poolPrivate poolUpdated bathPrivate retreatCovered patio areaHardwood floorsAbundant windows
- 35 days
- 504
- 21
Zillow last checked:
Listing updated:
Listed by:
Jeff Ramsey 903-452-8892,
Ramsey Realty Group - Longview
Source: GTARMLS,MLS#: 26011264
Facts & features
Interior
Bedrooms & bathrooms
- Bedrooms: 4
- Bathrooms: 3
- Full bathrooms: 3
Bathroom
- Features: Shower and Tub, Separate Lavatories, Separate Water Closet, Separate Walk-In Closets, Ceramic Tile
Heating
- Central/Electric, Central/Gas
Cooling
- Central Electric, Ceiling Fan(s)
Appliances
- Included: Gas Range, Dishwasher, Disposal, Microwave, Ice Maker, Double Oven, Gas Cooktop, Tankless Water Heater
Features
- Guest Bedroom Split, Master Bedroom Split, Central Vacuum, Ceiling Fan, Vaulted Ceiling(s), Pantry
- Flooring: Wood
- Fireplace features: Wood Burning, Blower Fan, Glass Doors
Interior area
- Total structure area: 3,700
- Total interior livable area: 3,700 sqft
Video & virtual tour
Property
Parking
- Total spaces: 74
- Parking features: Concrete
- Garage spaces: 74
Features
- Levels: One
- Stories: 1
- Patio & porch: Patio, Covered
- Exterior features: Irrigation System
- Pool features: Vinyl, In Ground
- Fencing: Wood
Lot
- Size: 0.71 Acres
- Features: Corner Lot
Details
- Parcel number: 004380232000070000011
Construction
Type & style
- Home type: SingleFamily
- Architectural style: Traditional,Contemporary
- Property subtype: Single Family Residence
Materials
- Brick
- Foundation: Slab
- Roof: Composition
Condition
- Pre-owned
- Year built: 1988
Utilities & green energy
- Utilities for property: 2 Or More Units, Standard Electric
Community & HOA
Community
- Security: Audio and Video Surveillance, Security Lights, Security System, Smoke Detector(s)
- Subdivision: REDIN MASON SURVEY
HOA
- Has HOA: No
Location
- Region: Longview
Financial & listing details
- Price per square foot: $207/sqft
- Tax assessed value: $505,390
- Annual tax amount: $3,804
- Date on market: 8/13/2026
- Listing terms: Cash,Conventional,FHA,Must Qualify,VA Loan
Estimated market value
$736,800
$700,000 - $774,000
$3,928/mo
Price history
| Date | Event | Price |
|---|---|---|
| 8/12/2026 | Listed for sale | $765,000$207/sqft |
Source:  LGVBOARD #20265764 Report a problem LGVBOARD #20265764 Report a problem | ||
Public tax history
| Year | Property taxes | Tax assessment |
|---|---|---|
| 2025 | $3,768 +9.8% | $505,390 +11.7% |
| 2024 | $3,430 +7.1% | $452,290 +5.6% |
| 2023 | $3,202 -20.4% | $428,120 +9.7% |
| 2022 | $4,021 | $390,110 +1% |
| 2021 | -- | $386,320 |
Find assessor info on the county website
Monthly payment
Est. payment
Payment breakdown
Explore the cost of this home by adjusting the details. Changes won't be saved.Climate risks
Neighborhood: 75605
Nearby schools
Schools provided by the listing agent
- Elementary: Hallsville
- Middle: Hallsville
- High: Hallsville
Source: GTARMLS. This data may not be complete. We recommend contacting the local school district to confirm school assignments for this home.
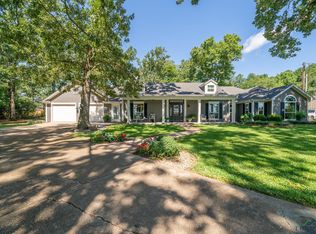
Similar homes
- $749,0004 bd4 ba3.6k sqft301 Hunters Creek Dr, Longview, TX 75605For Sale
 MLS ID #20266456, Ronnie Godfrey, BOLD Real Estate Group. LGVBOARD
 - $620,0004 bd4 ba2.3k sqft770 Dennard St, Longview, TX 75605For Sale
 MLS ID #20266578, Crystal Pool, Ember Realty. LGVBOARD
 - $805,0004 bd3 ba3.7k sqft5427 Tevey Rd, Longview, TX 75605For Sale
 MLS ID #20266429, Natalie Carver, Pinnacle Realty Advisors. LGVBOARD
 - $765,0004 bd4 ba3.6k sqft1600-1600 Olympic Dr, Longview, TX 75605For Sale
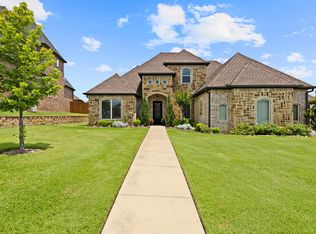 MLS ID #20266221, Kimberly McMurtry, Integrity Real Estate Brokerage. LGVBOARD
