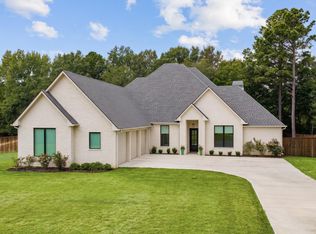
**NEW PRICE + BUILDER INCENTIVE!** Now offered at $719,900, with up to $10,000 in builder concessions available toward an interest rate buydown or allowable closing costs! Luxury new construction in Hallsville ISD, located within the gated Mallard Cove community in Longview. Built by Kranz Construction, this 4 bedroom, 4.5 bath home offers distinctive architecture, exceptional finishes, and thoughtful details that set it apart from the ordinary. At the heart of the home, soaring ceilings frame an open kitchen and living space featuring dramatic Cristallo quartzite, custom cabinetry, and a sculptural stacked stone fireplace. A beautifully designed scullery adds function and personality with abundant storage and a custom mural, while a backlit Cristallo installation creates an unforgettable focal point. The thoughtful floor plan includes a private primary suite, beautifully appointed bathrooms, a mudroom, generous storage, upstairs living and bedroom spaces, and even a hidden room waiting to be discovered. Outside, a covered patio with an outdoor kitchen creates an inviting extension of the living space, ideal for entertaining or enjoying a quiet East Texas evening. White Birch brick, Shoji White siding, black architectural accents, and a carefully curated interior palette give this home a timeless yet distinctive aesthetic. Situated on approximately half an acre, 150 Waterfowl Ln offers the privacy of a gated community, a Longview address, Hallsville ISD schools, and convenient access to surrounding East Texas communities. With a newly improved price and builder incentives available, now is the time to experience what sets this home apart. Schedule your private tour and see why the details make all the difference.
New construction
Price cut: $9K (10/8)
$719,900
150 Waterfowl Ln, Longview, TX 75602
4beds
2,861sqft
Single Family Residence
Built in 2026
0.52 Acres Lot
$707,500 Zestimate®
$252/sqft
$38/mo HOA
What's special
Sculptural stacked stone fireplaceCristallo quartziteThoughtful storageShoji white sidingBold black accentsWhite birch brick
- 154 days
- 198
- 21
Zillow last checked:
Listing updated:
Listed by:
Karl Crawford 903-520-5152,
Keller Williams Realty-Tyler
Source: GTARMLS,MLS#: 26007069
Facts & features
Interior
Bedrooms & bathrooms
- Bedrooms: 4
- Bathrooms: 5
- Full bathrooms: 4
- 1/2 bathrooms: 1
Bathroom
- Features: Shower and Tub, Double Lavatory, Separate Water Closet, Walk-In Closet(s), Bar, See Remarks, Steam Shower
Heating
- Central/Gas, Fireplace
Cooling
- Central Electric, Zoned-2, Ceiling Fan(s)
Appliances
- Included: Dishwasher, Disposal, Microwave, Refrigerator, Other, Double Oven, Electric Oven, Gas Cooktop, Tankless Water Heater, ENERGY STAR Qualified Appliances
Features
- Breakfast Bar, Ceiling Fan, Vaulted Ceiling(s), Pantry, Kitchen Island
- Flooring: Carpet, Tile, Other/See Remarks
- Windows: Blinds, Double Pane Windows
- Fireplace features: Blower Fan, Other, Electric
Interior area
- Total structure area: 2,861
- Total interior livable area: 2,861 sqft
Property
Parking
- Total spaces: 2
- Parking features: Inside Entrance, Garage Door Opener, Concrete
- Garage spaces: 2
Features
- Levels: Two
- Stories: 2
- Patio & porch: Porch
- Exterior features: Irrigation System, Rain Gutters, Other, Lighting, Outdoor Kitchen
- Pool features: None
- Has spa: Yes
- Spa features: Bath
- Fencing: Wood
Lot
- Size: 0.52 Acres
- Dimensions: 160' x 142'
- Features: Subdivision Lot, Rectangular Lot
Details
- Parcel number: R010100323
Construction
Type & style
- Home type: SingleFamily
- Architectural style: French,Contemporary
- Property subtype: Single Family Residence
Materials
- Brick
- Foundation: Slab
- Roof: Composition
Condition
- New Construction
- New construction: Yes
- Year built: 2026
Utilities & green energy
- Sewer: Aerobic Septic
- Water: Community
- Utilities for property: Underground Utilities, Cable Available, Cable Internet
Green energy
- Energy efficient items: Insulation, High Efficiency Water Heater, Programmable Thermostat
Community & HOA
Community
- Features: Curbs, Sidewalks
- Security: Security Lights
- Subdivision: Mallard Cove
HOA
- Has HOA: Yes
- Amenities included: Security
- HOA fee: $450 annually
Location
- Region: Longview
Financial & listing details
- Price per square foot: $252/sqft
- Date on market: 5/18/2026
- Listing terms: Conventional,FHA,VA Loan,Cash
- Road surface type: Paved
Estimated market value
$707,500
$672,000 - $743,000
$3,620/mo
Price history
| Date | Event | Price |
|---|---|---|
| 10/8/2026 | Price change | $719,900-1.2%$252/sqft |
Source:  LGVBOARD #20263111 Report a problem LGVBOARD #20263111 Report a problem | ||
| 5/2/2026 | Listed for sale | $728,900$255/sqft |
Source: LGVBOARD #20263111 Report a problem | ||
Public tax history
Tax history is unavailable.
Monthly payment
Est. payment
Payment breakdown
Explore the cost of this home by adjusting the details. Changes won't be saved.Climate risks
Neighborhood: 75602
Nearby schools
Schools provided by the listing agent
- Elementary: Hallsville
- Middle: Hallsville
- High: Hallsville
Source: GTARMLS. This data may not be complete. We recommend contacting the local school district to confirm school assignments for this home.
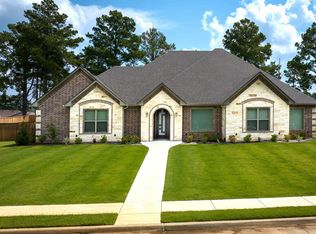
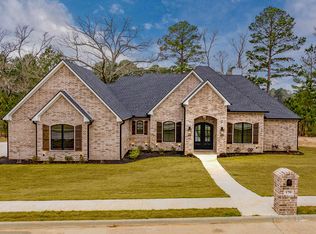
Similar homes
- $674,0004 bd4 ba2.6k sqft140 Waterfowl, Longview, TX 75602For Sale
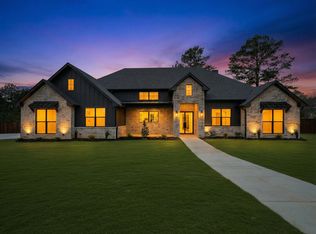 MLS ID #20260963, Taj M Gala, Ember Realty. LGVBOARD
 - $684,0004 bd3 ba2.6k sqft120 Waterfowl, Longview, TX 75602For Sale
 MLS ID #20260444, Taj M Gala, Ember Realty. LGVBOARD
 - $709,9994 bd4 ba2.6k sqft105 Thorn Briar Trl, Hallsville, TX 75650For Sale
 MLS ID #20266129, Kylie R Hicks, Texas Real Estate Executives. LGVBOARD
 - $524,9004 bd3 ba2.5k sqft175 Kayla Ln, Longview, TX 75602For Sale
 MLS ID #20263848, Virginia A Cammack, Keebaugh & Company. LGVBOARD
