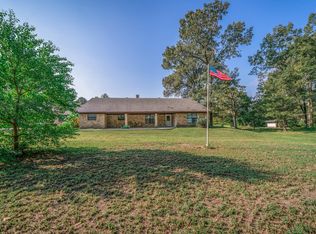
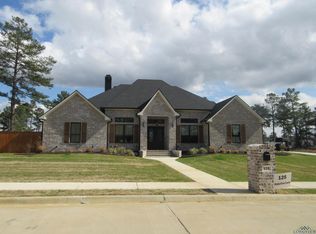
Located in the new phase of the gated community of Mallard Cove and zoned to Hallsville ISD, this custom Brick Street Homes and Gala Construction build offers a perfect blend of luxury and transitional design. Featuring 4 bedrooms and 3 baths, this home is filled with high-end upgrades and thoughtful details throughout. The open-concept living area is ideal for entertaining, seamlessly connecting to the gourmet kitchen and breakfast nook. The kitchen showcases custom cabinetry, Taj Mahal quartzite countertops, stainless steel appliances, and an oversized pantry. Both the pantry and laundry room are enhanced with designer wallpaper and color-drenched finishes, creating a crisp pop of intentional design. Upgraded Savoy House lighting, wood-look tile flooring, and modern-style moldings add warmth and sophistication throughout the home. The primary suite serves as a private retreat with a spa-inspired en suite bath featuring a walk-in shower, freestanding soaking tub, and a convenient walk-through laundry connected to the primary closet. Guest bedrooms are generously sized with walk-in closets; two share a Jack-and-Jill bath, while the third guest room has access to a hall bath. Outdoor living is elevated with an oversized, pitched covered back patio complete with an outdoor kitchen, overlooking the fully fenced backyard. A truly remarkable custom home offering exceptional craftsmanship, functional design, and elevated style.
For sale
Price cut: $5K (7/27)
$684,000
120 Waterfowl, Longview, TX 75602
4beds
2,656sqft
Single Family Residence
Built in 2026
0.51 Acres Lot
$680,100 Zestimate®
$258/sqft
$-- HOA
What's special
Modern-style moldingsOutdoor kitchenStainless steel appliancesWood-look tile flooringTaj mahal quartzite countertopsFreestanding soaking tubFully fenced backyard
- 271 days
- 155
- 14
Zillow last checked:
Listing updated:
Listed by:
Taj M Gala 903-241-0447,
Ember Realty,
Myles G Wise 903-918-4463,
Ember Realty
Source: LGVBOARD,MLS#: 20260444
Facts & features
Interior
Bedrooms & bathrooms
- Bedrooms: 4
- Bathrooms: 3
- Full bathrooms: 3
Rooms
- Room types: Family Room, Utility Room, 1 Living Area
Bedroom
- Features: Master Bedroom Split, Walk-In Closet(s)
Bathroom
- Features: Shower and Tub, Shower/Tub, Separate Water Closet, Walk-In Closet(s), Ceramic Tile
Heating
- Central Electric
Cooling
- Central Electric
Appliances
- Included: Electric Oven, Gas Cooktop, Microwave, Dishwasher, Disposal, Gas Water Heater, Tankless Water Heater
- Laundry: Laundry Room, Electric Dryer Hookup, Washer Hookup
Features
- High Ceilings, Bookcases, Ceiling Fan(s), Pantry, High Speed Internet, Breakfast Bar, Eat-in Kitchen
- Flooring: Carpet, Tile
- Windows: Double Pane Windows
- Attic: Attic Stairs
- Number of fireplaces: 1
- Fireplace features: Gas Log, Living Room
Interior area
- Total interior livable area: 2,656 sqft
Property
Parking
- Total spaces: 2
- Parking features: Garage, Garage Faces Side, Garage Door Opener, Rear/Side Entry, Concrete
- Garage spaces: 2
- Has uncovered spaces: Yes
Features
- Levels: One
- Stories: 1
- Patio & porch: Covered
- Exterior features: Auto Sprinkler, Sprinkler System, Rain Gutters
- Pool features: None
- Fencing: Wood
Lot
- Size: 0.51 Acres
- Dimensions: 160 X 140
- Features: Landscaped, Curbs/Gutters
Details
- Additional structures: None
- Parcel number: R010100326
Construction
Type & style
- Home type: SingleFamily
- Architectural style: Traditional
- Property subtype: Single Family Residence
Materials
- Brick
- Foundation: Slab
- Roof: Composition
Condition
- Year built: 2026
Utilities & green energy
- Gas: Gas
- Sewer: Aerobic Septic
- Water: Private Water, Gum Spring
- Utilities for property: Electricity Available, Cable Available
Green energy
- Energy generation: Wind
Community & HOA
Community
- Security: Security Gate, Security Lights, Smoke Detector(s), Carbon Monoxide Detector(s)
HOA
- Has HOA: Yes
Location
- Region: Longview
Financial & listing details
- Price per square foot: $258/sqft
- Price range: $684K - $684K
- Date on market: 1/21/2026
- Listing terms: Cash,FHA,Conventional,VA Loan,Must Qualify
- Exclusions: None
- Road surface type: Paved, Concrete
Estimated market value
$680,100
$646,000 - $714,000
$2,948/mo
Price history
| Date | Event | Price |
|---|---|---|
| 7/27/2026 | Price change | $684,000-0.7%$258/sqft |
Source:  LGVBOARD #20260444 Report a problem LGVBOARD #20260444 Report a problem | ||
| 5/15/2026 | Price change | $689,000-0.1%$259/sqft |
Source: LGVBOARD #20260444 Report a problem | ||
| 3/17/2026 | Price change | $689,400-0.1%$260/sqft |
Source: LGVBOARD #20260444 Report a problem | ||
| 1/21/2026 | Listed for sale | $689,900$260/sqft |
Source: LGVBOARD #20260444 Report a problem | ||
Public tax history
Tax history is unavailable.
Monthly payment
Est. payment
Payment breakdown
Explore the cost of this home by adjusting the details. Changes won't be saved.Climate risks
Neighborhood: 75602
Nearby schools
Schools provided by the listing agent
- District: HISD
Source: LGVBOARD. This data may not be complete. We recommend contacting the local school district to confirm school assignments for this home.
Similar homes
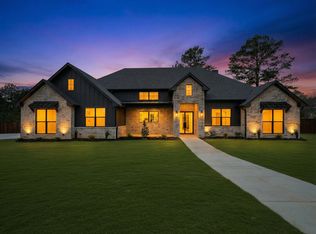
- $674,0004 bd4 ba2.6k sqft140 Waterfowl, Longview, TX 75602For Sale
 MLS ID #20260963, Taj M Gala, Ember Realty. LGVBOARD
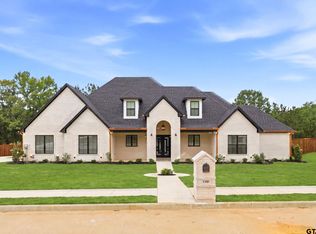
 - $719,9004 bd5 ba2.8k sqft150 Waterfowl Ln, Longview, TX 75602New Construction
 MLS ID #26007069, Karl Crawford, Keller Williams Realty-Tyler. GTARMLS
 - $709,9994 bd4 ba2.6k sqft105 Thorn Briar Trl, Hallsville, TX 75650For Sale
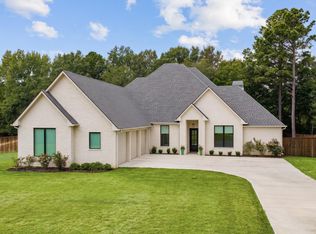 MLS ID #20266129, Kylie R Hicks, Texas Real Estate Executives. LGVBOARD
 - $595,0004 bd4 ba2.8k sqft115 Circle Club Ln, Longview, TX 75602For Sale
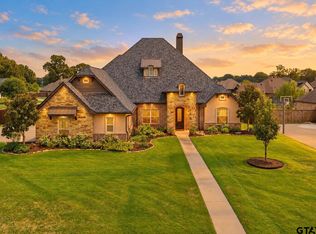 MLS ID #26011301, Nick Termini, CENTURY 21 Judge Fite - Rockwall. GTARMLS
