Welcome to luxury living in the gated Hillcrest Trails subdivision, where modern design meets timeless craftsmanship. Built in 2023 and recently refreshed from top to bottom, this stunning 4-bedroom, 3.5-bath home offers a Longview address with the highly sought-after Hallsville ISD—an ideal combination of convenience and exceptional schools. Thoughtfully updated to feel even better than new, the home features fresh interior paint throughout, including every cabinet, new designer lighting, updated plumbing fixtures, new carpet in all bedrooms and closets, custom wall treatments, a striking color-drenched office, a brand-new privacy fence, and professionally refreshed landscaping. Inside, you'll find an open-concept floor plan designed for both everyday living and effortless entertaining. The chef's kitchen is the centerpiece of the home, showcasing quartz countertops, an oversized island, a spacious walk-in pantry, and commercial-grade stainless steel appliances. The adjoining living and dining spaces create a seamless flow while offering an abundance of natural light. The private primary suite serves as a relaxing retreat with a spa-inspired ensuite bath and an oversized walk-in closet that conveniently connects to the utility room. A dedicated office with French doors provides a stylish and functional workspace. Beautiful hardwood flooring extends throughout the living room, kitchen, office, and primary suite, while designer tile enhances the bathrooms and laundry room. Secondary bedrooms feature plush new carpet for added comfort. Built with efficiency and quality in mind, this home also includes two HVAC systems, two tankless gas water heaters, Longview Cable/Sparklight high-speed internet, a spacious covered patio perfect for outdoor entertaining, and an oversized three-car garage. Every finish, feature, and recent upgrade was carefully selected to create a home that is elegant, functional, and truly move-in ready. This is a rare opportunity to own a beautifully updated luxury home in one of the area's most desirable gated communities.
For sale
$799,900
151 Ella Kate Dr, Longview, TX 75605
4beds
3,090sqft
Single Family Residence
Built in 2023
0.56 Acres Lot
$782,400 Zestimate®
$259/sqft
$-- HOA
What's special
Brand-new privacy fenceUpdated plumbing fixturesFresh interior paint throughoutOpen-concept floor planProfessionally refreshed landscapingAbundance of natural lightOversized three-car garage
- 14 days |
- 453 |
- 32 |
Likely to sell faster than
Zillow last checked:
Listing updated:
Listed by:
Myles G Wise 903-918-4463,
Ember Realty
Source: LGVBOARD,MLS#: 20264846
Facts & features
Interior
Bedrooms & bathrooms
- Bedrooms: 4
- Bathrooms: 4
- Full bathrooms: 3
- 1/2 bathrooms: 1
Rooms
- Room types: Office, Family Room, Utility Room, 1 Living Area
Bedroom
- Features: Master Bedroom Split, Walk-In Closet(s)
Bathroom
- Features: Shower Only, Shower and Tub, Shower/Tub, Separate Water Closet, Walk-In Closet(s), Ceramic Tile
Heating
- Central Gas
Cooling
- Central Electric
Appliances
- Included: Gas Range/Oven, Double Oven, Microwave, Dishwasher, Disposal, Other, Gas Water Heater, More Than One Water Heater, Tankless Water Heater
- Laundry: Laundry Room, Electric Dryer Hookup, Washer Hookup
Features
- High Ceilings, Bookcases, Ceiling Fan(s), Cable TV, Pantry, Ceiling Fans, High Speed Internet, Breakfast Bar, Eat-in Kitchen
- Flooring: Carpet, Tile, Hardwood
- Windows: Blinds, Double Pane Windows
- Attic: Attic Stairs
- Number of fireplaces: 1
- Fireplace features: Living Room, Gas Starter
Interior area
- Total interior livable area: 3,090 sqft
Property
Parking
- Total spaces: 3
- Parking features: Garage, Garage Faces Side, Garage Door Opener, Attached, Concrete
- Attached garage spaces: 3
- Has uncovered spaces: Yes
Features
- Levels: One
- Stories: 1
- Patio & porch: Covered, Porch
- Exterior features: Auto Sprinkler, Rain Gutters
- Pool features: None
- Fencing: Wood
Lot
- Size: 0.56 Acres
- Features: Landscaped, Curbs/Gutters
- Residential vegetation: None
Details
- Additional structures: None
- Parcel number: 10098958
Construction
Type & style
- Home type: SingleFamily
- Architectural style: Traditional
- Property subtype: Single Family Residence
Materials
- Brick and Stone
- Foundation: Slab
- Roof: Composition,Ridge Vent
Condition
- Year built: 2023
Utilities & green energy
- Gas: Gas
- Sewer: Aerobic Septic
- Water: Private Water, Tryon
- Utilities for property: Electricity Available, Cable Available
Green energy
- Energy efficient items: Thermostat
Community & HOA
Community
- Security: Security Gate, Security Lights, Smoke Detector(s)
- Subdivision: Hillcrest Trails
HOA
- Has HOA: Yes
Location
- Region: Longview
Financial & listing details
- Price per square foot: $259/sqft
- Annual tax amount: $8,502
- Price range: $799.9K - $799.9K
- Date on market: 7/7/2026
- Listing terms: Cash,FHA,Conventional,VA Loan,Must Qualify
- Exclusions: None
- Road surface type: Paved, Concrete
Estimated market value
$782,400
$743,000 - $822,000
$3,861/mo
Price history
| Date | Event | Price |
|---|---|---|
| 7/7/2026 | Listed for sale | $799,900+14.3%$259/sqft |
Source:  LGVBOARD #20264846 Report a problem LGVBOARD #20264846 Report a problem | ||
| 6/8/2026 | Sold | -- |
Source: LGVBOARD #20256893 Report a problem | ||
| 4/10/2026 | Price change | $699,900-2.1%$227/sqft |
Source: LGVBOARD #20256893 Report a problem | ||
| 3/31/2026 | Price change | $715,000-1.4%$231/sqft |
Source: LGVBOARD #20256893 Report a problem | ||
| 3/15/2026 | Price change | $725,000-1.9%$235/sqft |
Source: LGVBOARD #20256893 Report a problem | ||
| 2/6/2026 | Price change | $738,900-0.1%$239/sqft |
Source: LGVBOARD #20256893 Report a problem | ||
| 1/2/2026 | Price change | $739,900-0.6%$239/sqft |
Source: LGVBOARD #20256893 Report a problem | ||
| 12/5/2025 | Price change | $744,000-0.1%$241/sqft |
Source: LGVBOARD #20256893 Report a problem | ||
| 11/5/2025 | Price change | $745,000-0.7%$241/sqft |
Source: LGVBOARD #20256893 Report a problem | ||
| 10/20/2025 | Price change | $750,000-2.6%$243/sqft |
Source: LGVBOARD #20256893 Report a problem | ||
| 10/9/2025 | Listed for sale | $769,900+9.2%$249/sqft |
Source: LGVBOARD #20256893 Report a problem | ||
| 12/21/2023 | Sold | -- |
Source: LGVBOARD #20236140 Report a problem | ||
| 11/20/2023 | Pending sale | $705,000$228/sqft |
Source:  GTARMLS #23014989 Report a problem GTARMLS #23014989 Report a problem | ||
| 10/18/2023 | Listed for sale | $705,000$228/sqft |
Source: LGVBOARD #20236140 Report a problem | ||
Public tax history
Tax history is unavailable.
Monthly payment
Est. payment
Payment breakdown
Explore the cost of this home by adjusting the details. Changes won't be saved.Climate risks
Neighborhood: 75605
Nearby schools
GreatSchools rating
- 7/10Hallsville North Elementary SchoolGrades: PK-4Distance: 7.9 mi
- 9/10Hallsville Junior High SchoolGrades: 6-8Distance: 9.1 mi
- 7/10Hallsville High SchoolGrades: 9-12Distance: 7 mi
Schools provided by the listing agent
- District: HISD
Source: LGVBOARD. This data may not be complete. We recommend contacting the local school district to confirm school assignments for this home.
- $--4 bd5 ba3.4k sqft150 Ella Kate Dr, Longview, TX 75605Sold

- $794,8884 bd3 ba3k sqft161 Ella Kate Dr, Longview, TX 75605For Sale

- $832,800-- bd-- ba3k sqft140 Abby Gail Dr, Longview, TX 75605Off Market
- $858,800-- bd-- ba3.3k sqft210 Ella Kate Dr, Longview, TX 75605Off Market
- $697,6004 bd4 ba3k sqft160 Ella Kate Dr, Longview, TX 75605Off Market
- $849,4005 bd4 ba4.2k sqft150 Abby Gail Dr, Longview, TX 75605Off Market
- $791,800-- bd-- ba2.8k sqft140 Ella Kate Dr, Longview, TX 75605Off Market
- $736,6004 bd4 ba3.4k sqft130 Abby Gail Dr, Longview, TX 75605Off Market
A local agent can set up tours, give advice and negotiate with sellers.
Similar homes
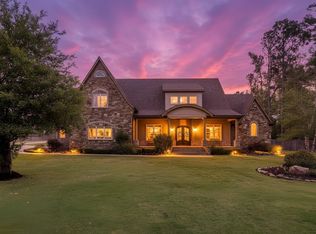
- $794,8884 bd3 ba3k sqft161 Ella Kate Dr, Longview, TX 75605For SaleMLS ID #26010127, Martha Weant, Summers Cook & Company. GTARMLS
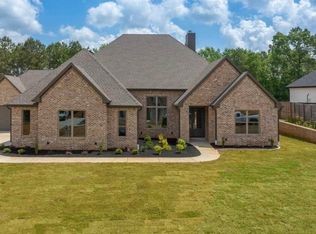
- $834,0004 bd4 ba4.1k sqft100 Alexis Dr, Longview, TX 75605For Sale
 MLS ID #20262581, Meredith Roel, Keller Williams Realty-Tyler. LGVBOARD
 - $759,9954 bd3 ba2.9k sqft130 Elk Dr, Longview, TX 75605New Construction
 MLS ID #20261980, Ali Newland, The Ashton Agency. LGVBOARD
 - $899,9005 bd6 ba4.3k sqft145 Abby Gail Dr, Longview, TX 75605For Sale
 MLS ID #20264640, Joshua Gibbons, Ramsey Realty Group. LGVBOARD
 - $639,9005 bd3 ba3.2k sqft120 Ashbriar Ln, Longview, TX 75605For SaleMLS ID #20260765, Julie B Woods, Julie Woods & Associate RE Firm. LGVBOARD
- $825,0004 bd5 ba4.1k sqft219 Hunters Cir, Longview, TX 75605For SaleMLS ID #26007488, Janti Patel, Ramsey Realty Group - Longview. GTARMLS
- $694,5004 bd4 ba3k sqft4002 Shadow Ridge Ln, Longview, TX 75605For SaleMLS ID #26009513, Trey Anderson III, Pinnacle Realty Advisors. GTARMLS
- $875,0004 bd3 ba2.6k sqft511 Lost Crk, Longview, TX 75605New ConstructionMLS ID #26005007, Janti Patel, Ramsey Realty Group - Longview. GTARMLS
- $875,0004 bd3 ba2.6k sqft511 Lost Creek Cir, Longview, TX 75605New ConstructionMLS ID #20262153, Janti Patel, Ramsey Realty Group. LGVBOARD
- $710,0004 bd3 ba3k sqft3005 Fairway Oaks Ln, Longview, TX 75605For SaleMLS ID #20264894, D'Anne Steele, Summers Cook & Company. LGVBOARD
- $749,9004 bd3 ba3.2k sqft275 Fox Glove Ln, Longview, TX 75605New ConstructionMLS ID #20263295, Breanna Starr, Keebaugh & Company. LGVBOARD
- $675,0004 bd3 ba3.5k sqft5511 McCann Rd, Longview, TX 75605For SaleMLS ID #20264446, Sarah Johnston, Julie Woods & Associate RE Firm. LGVBOARD
- $649,0004 bd4 ba4.3k sqft221 Hunters Cir, Longview, TX 75605For SaleMLS ID #20263939, Meredith Roel, Keller Williams Realty-Tyler. LGVBOARD
- $569,0004 bd3 ba2.8k sqft2424 Clayton St, Longview, TX 75605For SaleMLS ID #20263737, Vivek D Patel, BOLD Real Estate Group. LGVBOARD
- $665,0004 bd4 ba2.7k sqft4228 Savannah Hills Ln, Longview, TX 75605New ConstructionMLS ID #20262024, Mark Mueller, M & M Real Estate. LGVBOARD
- $689,0005 bd5 ba4.5k sqft3722 Ben Hogan Dr, Longview, TX 75605For SaleMLS ID #20264479, Meredith Roel, Keller Williams Realty-Tyler. LGVBOARD
- $819,0004 bd4 ba2.7k sqft205 Thorn Briar Trl, Longview, TX 75602For SaleMLS ID #20261532, Kylie R Hicks, Texas Real Estate Executives. LGVBOARD
- $680,0003 bd4 ba3.6k sqft491 Hall Dr, Longview, TX 75605For SaleMLS ID #21218839, Carmen Hamilton. NTREIS
- $515,0004 bd3 ba2.9k sqft2 Tallwood Ln, Longview, TX 75605For SaleMLS ID #20261612, Julie B Woods, Julie Woods & Associate RE Firm. LGVBOARD
- $725,0004 bd3 ba3.3k sqft4301 Windrush Blvd, Longview, TX 75604For SaleMLS ID #26006999, Nicole Anderson, Anderson Elite Realty. GTARMLS
