Discover luxury living in Hillcrest Trail's newest phase! Nestled within a secure, gated neighborhood in sought after Hallsville ISD, this stunning property offers luxury and privacy. With 4 spacious bedrooms plus a versatile bonus room, there's ample space for work, play, and relaxation. This open floor plan features a chef's kitchen with a 48" GE Cafe dual fuel range, pot filler, microwave drawer, soft close cabinets, high end lighting, formal dining, impressive pantry, breakfast nook, and a huge island. Additional features include fabulous iron and glass entry doors, designer wallpaper in the powder room, and hardwood floors throughout the living areas and and primary bedroom. The downstairs primary bedroom features a luxurious bathroom with a pedestal tub, large shower with rain head, 2 separate vanities, and a fantastic closet with access to the laundry room. 2 additional guest bedrooms downstairs, each with an ensuite bathroom. Upstairs is another guest bedroom, full bath and a generously sized bonus room, as well as access to the attic. The deep 3-car garage provides plenty of room for vehicles and storage. Enjoy the tranquility of gated living while still being close to all the amenities Longview has to offer. Don't miss the opportunity to make this your forever home!
Sold
Price Unknown
150 Ella Kate Dr, Longview, TX 75605
4beds
3,494sqft
Single Family Residence
Built in 2022
0.74 Acres Lot
$814,900 Zestimate®
$--/sqft
$4,260 Estimated rent
Home value
$814,900
$774,000 - $864,000
$4,260/mo
Zestimate® history
Owner options
List your home for rent
$4,260/mo
Rent Zestimate®
Find your next renter with Zillow Rental Manager. Plus, with online applications, you can quickly screen prospective tenants – for free.
$4,260/mo
Rent Zestimate®
Refinance and save
Refinancing to a lower rate could help reduce your monthly payments and save thousands over the life of the loan.
Explore your selling options
Work with a Zillow partner agent
Leverage their expertise and Zillow's premium Showcase listings to get your home seen by more buyers.
Get startedList with your own agent
Get your home in front of millions of buyers by listing it on Zillow.
Learn how to do itSell it yourself
Take full control of how buyers see your home on Zillow by listing For Sale by Owner (FSBO).
List your homeWhat's special
Zillow last checked:
Listing updated:
Listed by:
Heidi Hitt 903-720-2684,
Miller Homes Group Longview
Bought with:
Blake Yowell
Wood Real Estate Group, LLC
Source: LGVBOARD,MLS#: 20242411
Facts & features
Interior
Bedrooms & bathrooms
- Bedrooms: 4
- Bathrooms: 5
- Full bathrooms: 4
- 1/2 bathrooms: 1
Rooms
- Room types: Family Room, Utility Room, Bonus Room, 2 Living Areas
Bedroom
- Features: Master Bedroom Split, Walk-In Closet(s)
Bathroom
- Features: Shower Only, Shower and Tub, Shower/Tub, Separate Lavatories, Walk-In Closet(s), Tile Counters, Granite Counters
Dining room
- Features: Separate Formal Dining
Heating
- Central Gas
Cooling
- Central Electric
Appliances
- Included: Gas Range/Oven, Self Cleaning Oven, Double Oven, Electric Oven, Gas Cooktop, Microwave, Dishwasher, Disposal, Vented Exhaust Fan, Plumbed For Ice Maker, Gas Water Heater, More Than One Water Heater, Tankless Water Heater
- Laundry: Laundry Room
Features
- High Ceilings, Pantry, Granite Counters, Ceiling Fans, High Speed Internet, Master Downstairs, Breakfast Bar
- Flooring: Carpet, Tile, Hardwood
- Windows: Shades/Blinds, Double Pane Windows
- Number of fireplaces: 1
- Fireplace features: Gas Log, Living Room
Interior area
- Total structure area: 3,494
- Total interior livable area: 3,494 sqft
Property
Parking
- Total spaces: 3
- Parking features: Garage, Garage Faces Side, Garage Door Opener, Attached, Concrete
- Attached garage spaces: 3
- Has uncovered spaces: Yes
Features
- Levels: Two
- Stories: 2
- Patio & porch: Covered, Porch
- Exterior features: Auto Sprinkler, Sprinkler System, Rain Gutters
- Pool features: None
- Fencing: Wood
Lot
- Size: 0.74 Acres
- Features: Landscaped, Improved Grass
- Topography: Level
- Residential vegetation: Partially Wooded
Details
- Additional structures: None
- Parcel number: R010098976
Construction
Type & style
- Home type: SingleFamily
- Architectural style: Traditional
- Property subtype: Single Family Residence
Materials
- Brick
- Foundation: Slab
- Roof: Composition,Ridge Vent
Condition
- Year built: 2022
Utilities & green energy
- Gas: Gas, Natural Gas
- Sewer: Aerobic Septic, Community
- Water: Community, Tryon
- Utilities for property: Electricity Available, Natural Gas Available
Community & HOA
Community
- Security: Security System Owned, Smoke Detector(s)
- Subdivision: Hillcrest Trails Ph 3, HS
HOA
- Has HOA: Yes
Location
- Region: Longview
Financial & listing details
- Tax assessed value: $799,440
- Annual tax amount: $6,471
- Date on market: 9/19/2025
- Listing terms: Cash,Conventional,VA Loan,Must Qualify
- Exclusions: None
- Road surface type: Concrete
Price history
| Date | Event | Price |
|---|---|---|
| 7/31/2024 | Sold | -- |
Source:  LGVBOARD #20242411 Report a problem LGVBOARD #20242411 Report a problem | ||
| 4/18/2024 | Listed for sale | $799,000+2.5%$229/sqft |
Source: LGVBOARD #20242411 Report a problem | ||
| 7/13/2022 | Sold | -- |
Source: LGVBOARD #20222992 Report a problem | ||
| 5/20/2022 | Listed for sale | $779,250$223/sqft |
Source: LGVBOARD #20222992 Report a problem | ||
Public tax history
| Year | Property taxes | Tax assessment |
|---|---|---|
| 2024 | $6,660 +2.9% | $799,440 +2.8% |
| 2023 | $6,471 +1384.7% | $778,000 +2430.1% |
| 2022 | $436 | $30,750 |
Find assessor info on the county website
Neighborhood: 75605
Nearby homes
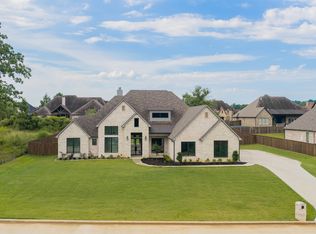
- $799,9004 bd4 ba3k sqft151 Ella Kate Dr, Longview, TX 75605For Sale
- $811,000-- bd-- ba3k sqft140 Abby Gail Dr, Longview, TX 75605Off Market
- $794,8884 bd3 ba3k sqft161 Ella Kate Dr, Longview, TX 75605For Sale

- $727,5004 bd4 ba3.4k sqft130 Abby Gail Dr, Longview, TX 75605Off Market
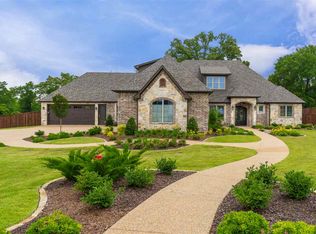
- $772,000-- bd-- ba2.8k sqft140 Ella Kate Dr, Longview, TX 75605Off Market
- $844,0005 bd4 ba4.2k sqft150 Abby Gail Dr, Longview, TX 75605Off Market
- $836,800-- bd-- ba3.3k sqft210 Ella Kate Dr, Longview, TX 75605Off Market
- $683,6004 bd4 ba3k sqft160 Ella Kate Dr, Longview, TX 75605Off Market
Nearby schools
GreatSchools rating
- 7/10Hallsville North Elementary SchoolGrades: PK-4Distance: 7.9 mi
- 9/10Hallsville Junior High SchoolGrades: 6-8Distance: 9.1 mi
- 7/10Hallsville High SchoolGrades: 9-12Distance: 7 mi
Schools provided by the listing agent
- District: Hallsville
Source: LGVBOARD. This data may not be complete. We recommend contacting the local school district to confirm school assignments for this home.
- Texas
- Harrison County
- Longview
- 75605
- 150 Ella Kate Dr
Nearby cities
Nearby zip codes
Other Longview Topics
