Welcome to this stunning 2023-built home in the desirable gated community of Hillcrest Trails! Offering 4 bedrooms, 3 bathrooms, and a spacious 3-car garage, this exceptional property combines luxury, comfort, and convenience. Enjoy the award-winning Hallsville ISD while being just minutes from Longview's premier shopping, dining, and everyday amenities. Designed with both everyday living and entertaining in mind, the thoughtfully crafted floor plan features a private split-bedroom layout, an inviting family room, and a dedicated office or second living area with soaring ceilings, French doors, and a striking accent wall. The impressive foyer sets the tone with beautiful front doors and upscale finishes that continue throughout the home. The gourmet kitchen is truly the heart of the home, showcasing a large center island, gorgeous quartzite countertops, a hidden walk-in pantry, commercial-grade gas range with double ovens, upgraded appliances, abundant cabinetry, and an oversized breakfast bar with generous seating. The adjoining breakfast area is filled with natural light and overlooks the spacious backyard. The living room is warm and welcoming with custom built-ins flanking the fireplace and French doors leading to the expansive covered patio, creating a seamless indoor-outdoor living experience perfect for entertaining. The luxurious primary suite is a private retreat featuring a spa-inspired bath with a soaking tub, oversized walk-in shower, dual vanities, extensive cabinetry, and a large walk-in closet with direct access to the laundry room for added convenience. Each secondary bedroom offers generous closet space, while the well-designed mudroom includes a built-in bench and is conveniently situated between the garage, laundry room, and kitchen. Step outside to enjoy the fully privacy-fenced backyard with multiple covered patio areas, providing the perfect setting for outdoor entertaining, family gatherings, or simply relaxing. Schedule your appt today!
For sale
$794,888
161 Ella Kate Dr, Longview, TX 75605
4beds
3,038sqft
:
Get pre-qualified$5,630/mo
Single Family Residence
Built in 2023
-- sqft lot
$783,500 Zestimate®
$262/sqft
$33/mo HOA
What's special
Upscale finishesSpacious backyardImpressive foyerInviting family roomMultiple covered patio areasGorgeous quartzite countertopsOversized walk-in shower
- 4 days |
- 88 |
- 4 |
Zillow last checked:
Listing updated:
Listed by:
Martha Weant 903-720-0936,
Summers Cook & Company
Source: GTARMLS,MLS#: 26010127
Facts & features
Interior
Bedrooms & bathrooms
- Bedrooms: 4
- Bathrooms: 3
- Full bathrooms: 3
Rooms
- Room types: Office, Family Room, Utility Room, 1 Living Area
Primary bedroom
- Features: Master Bedroom Split
Bedroom
- Features: Guest Bedroom Split, Walk-In Closet(s)
Bathroom
- Features: Shower Only, Shower and Tub, Shower/Tub, Separate Water Closet, Walk-In Closet(s), Ceramic Tile
Kitchen
- Features: Breakfast Bar, Breakfast Room
Heating
- Central/Gas
Cooling
- Central Electric
Appliances
- Included: Range/Oven-Gas, Dishwasher, Disposal, Microwave, Double Oven, Electric Oven, Gas Cooktop
Features
- Ceiling Fan(s), Vaulted Ceiling(s), Pantry
- Windows: Blinds
- Has fireplace: Yes
- Fireplace features: Gas Log
Interior area
- Total structure area: 3,038
- Total interior livable area: 3,038 sqft
Property
Parking
- Total spaces: 3
- Parking features: Garage
- Garage spaces: 3
Features
- Levels: One
- Stories: 1
- Patio & porch: Patio Covered
- Exterior features: Sprinkler System, Gutter(s)
- Pool features: None
- Fencing: Wood
Details
- Additional structures: None
- Special conditions: Homeowner's Assn Dues
Construction
Type & style
- Home type: SingleFamily
- Architectural style: Traditional
- Property subtype: Single Family Residence
Materials
- Brick Veneer
- Foundation: Slab
- Roof: Composition
Condition
- Year built: 2023
Utilities & green energy
- Sewer: Aerobic Septic
Community & HOA
Community
- Features: Gated
- Security: Security Lights
- Subdivision: Hillcrest Trails
HOA
- Has HOA: Yes
- HOA fee: $400 annually
Location
- Region: Longview
Financial & listing details
- Price per square foot: $262/sqft
- Annual tax amount: $5,671
- Date on market: 7/21/2026
- Listing terms: Cash,Conventional,FHA,VA Loan
Estimated market value
$783,500
$744,000 - $823,000
$3,825/mo
Price history
| Date | Event | Price |
|---|---|---|
| 7/3/2026 | Listed for sale | $794,888-0.6%$262/sqft |
Source:  LGVBOARD #20264756 Report a problem LGVBOARD #20264756 Report a problem | ||
| 6/23/2026 | Listing removed | $799,990$263/sqft |
Source: LGVBOARD #20262157 Report a problem | ||
| 3/27/2026 | Listed for sale | $799,990-2.7%$263/sqft |
Source: LGVBOARD #20262157 Report a problem | ||
| 3/17/2026 | Listing removed | $822,500$271/sqft |
Source: LGVBOARD #20257021 Report a problem | ||
| 1/18/2026 | Price change | $822,500-0.9%$271/sqft |
Source: LGVBOARD #20257021 Report a problem | ||
| 11/13/2025 | Price change | $830,000-2.4%$273/sqft |
Source: LGVBOARD #20257021 Report a problem | ||
| 10/14/2025 | Listed for sale | $850,000+20.6%$280/sqft |
Source: LGVBOARD #20257021 Report a problem | ||
| 11/14/2023 | Listing removed | -- |
Source: LGVBOARD #20236112 Report a problem | ||
| 10/16/2023 | Listed for sale | $704,765$232/sqft |
Source: LGVBOARD #20236112 Report a problem | ||
Public tax history
Tax history is unavailable.
Monthly payment
Est. payment
Payment breakdown
Explore the cost of this home by adjusting the details. Changes won't be saved.Climate risks
Neighborhood: 75605
Nearby schools
GreatSchools rating
- 7/10Hallsville North Elementary SchoolGrades: PK-4Distance: 7.9 mi
- 9/10Hallsville Junior High SchoolGrades: 6-8Distance: 9.1 mi
- 7/10Hallsville High SchoolGrades: 9-12Distance: 7.1 mi
Schools provided by the listing agent
- Elementary: Hallsville
- Middle: Hallsville
- High: Hallsville
Source: GTARMLS. This data may not be complete. We recommend contacting the local school district to confirm school assignments for this home.
- $873,000-- bd-- ba3.3k sqft210 Ella Kate Dr, Longview, TX 75605Off Market
- $799,9004 bd4 ba3k sqft151 Ella Kate Dr, Longview, TX 75605For Sale
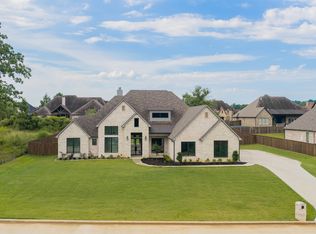
- $869,4005 bd4 ba4.2k sqft150 Abby Gail Dr, Longview, TX 75605Off Market

- $692,5004 bd4 ba3k sqft160 Ella Kate Dr, Longview, TX 75605Off Market
- $--4 bd5 ba3.4k sqft150 Ella Kate Dr, Longview, TX 75605Sold
- $828,600-- bd-- ba3k sqft140 Abby Gail Dr, Longview, TX 75605Off Market
- $796,7005 bd4 ba3.6k sqft160 Abby Gail Dr, Longview, TX 75605Off Market
- $743,300-- bd-- ba3.6k sqft170 Ella Kate Dr, Longview, TX 75605Off Market
A local agent can set up tours, give advice and negotiate with sellers.
Similar homes
- $799,9004 bd4 ba3k sqft151 Ella Kate Dr, Longview, TX 75605For SaleMLS ID #20264846, Myles G Wise, Ember Realty. LGVBOARD
- $759,9954 bd3 ba2.9k sqft130 Elk Dr, Longview, TX 75605New Construction
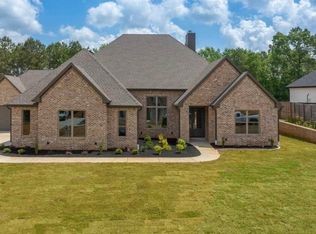 MLS ID #20261980, Ali Newland, The Ashton Agency. LGVBOARD
 - $834,0004 bd4 ba4.1k sqft100 Alexis Dr, Longview, TX 75605For Sale
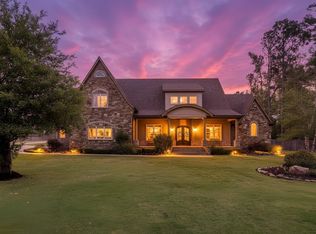 MLS ID #20262581, Meredith Roel, Keller Williams Realty-Tyler. LGVBOARD
 - $639,9005 bd3 ba3.2k sqft120 Ashbriar Ln, Longview, TX 75605For Sale
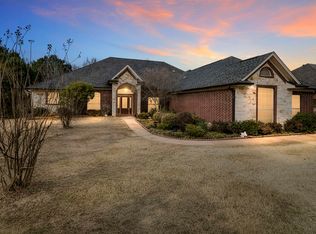 MLS ID #20260765, Julie B Woods, Julie Woods & Associate RE Firm. LGVBOARD
 - $870,0004 bd3 ba2.6k sqft511 Lost Crk, Longview, TX 75605New ConstructionMLS ID #26005007, Janti Patel, Ramsey Realty Group - Longview. GTARMLS
- $825,0004 bd5 ba4.1k sqft219 Hunters Cir, Longview, TX 75605For SaleMLS ID #26007488, Janti Patel, Ramsey Realty Group - Longview. GTARMLS
- $749,9004 bd3 ba3.2k sqft275 Fox Glove Ln, Longview, TX 75605New ConstructionMLS ID #20263295, Breanna Starr, Keebaugh & Company. LGVBOARD
- $870,0004 bd3 ba2.6k sqft511 Lost Creek Cir, Longview, TX 75605New ConstructionMLS ID #20262153, Janti Patel, Ramsey Realty Group. LGVBOARD
- $694,5004 bd4 ba3k sqft4002 Shadow Ridge Ln, Longview, TX 75605For SaleMLS ID #26009513, Trey Anderson III, Pinnacle Realty Advisors. GTARMLS
- $710,0004 bd3 ba3k sqft3005 Fairway Oaks Ln, Longview, TX 75605For SaleMLS ID #20264894, D'Anne Steele, Summers Cook & Company. LGVBOARD
- $795,0003 bd2 ba2.3k sqft2821 Graystone Rd, Longview, TX 75605For SaleMLS ID #20263470, Heidi Hitt, Miller Homes Group Longview. LGVBOARD
- $770,0004 bd4 ba3.6k sqft1600 Olympic Dr, Longview, TX 75605For SaleMLS ID #20253929, Kimberly McMurtry, Integrity Real Estate Brokerage. LGVBOARD
- $649,9004 bd4 ba4k sqft618 Sunnybrook Dr, Longview, TX 75605For SaleMLS ID #20263742, Diane Day, BOLD Real Estate Group. LGVBOARD
- $675,0004 bd3 ba3.5k sqft5511 McCann Rd, Longview, TX 75605For SaleMLS ID #20264446, Sarah Johnston, Julie Woods & Associate RE Firm. LGVBOARD
- $569,0004 bd3 ba2.8k sqft2424 Clayton St, Longview, TX 75605For SaleMLS ID #20263737, Vivek D Patel, BOLD Real Estate Group. LGVBOARD
- $629,0004 bd4 ba3.4k sqft331 Deerfield Lake Cir, Hallsville, TX 75605For SaleMLS ID #20262541, Blake I Tucker, Trina Griffith & Company Real Estate. LGVBOARD
- $899,0005 bd5 ba3.4k sqft205 Shortleaf Ln, Longview, TX 75605For SaleMLS ID #26007678, Cathy Daniels, Texas Real Estate Executives. GTARMLS
- $649,4504 bd3 ba2.4k sqft3097 Keasler Rd, Longview, TX 75605For SaleMLS ID #20264173, Christy O'Rear, Coldwell Banker Lenhart. LGVBOARD
- $689,0005 bd5 ba4.5k sqft3722 Ben Hogan Dr, Longview, TX 75605For SaleMLS ID #20264479, Meredith Roel, Keller Williams Realty-Tyler. LGVBOARD
- $725,0004 bd3 ba3.3k sqft4301 Windrush Blvd, Longview, TX 75604For SaleMLS ID #26006999, Nicole Anderson, Anderson Elite Realty. GTARMLS
