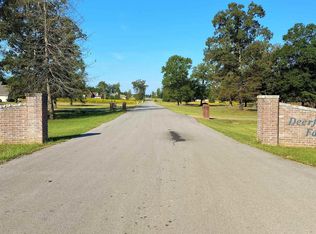
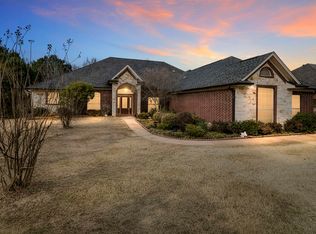
Welcome to 331 Deerfield Lake Circle—an inviting Longview retreat set on 1.62 acres in the picturesque Deerfield Farms community. Built in 2013 and meticulously cared for by its original owner, this home offers a perfect balance of style, comfort, and tranquility. Designed with space and flexibility in mind, the home features four bedrooms, a dedicated office, a playroom, and a generous 700+ sq ft bonus room above the garage with a full bath—ideal for guests or multi-purpose living. From the moment you enter, you’ll appreciate the attention to detail and quality craftsmanship throughout. The open-concept floor plan creates a natural flow between the living, dining, and kitchen areas, making everyday living and entertaining effortless. The kitchen serves as the heart of the home, offering ample storage, a breakfast bar, and easy access to gathering spaces. The private primary suite is a true retreat, complete with a spa-like bath featuring a soaking tub, walk-in shower, and dual vanities. Additional bedrooms provide comfort and privacy for family and guests, while the separate office offers a quiet space for work or study. Upstairs, the versatile bonus area expands your options with room for a media space, playroom, home gym, or guest suite. Outdoors, unwind on the covered back patio overlooking the serene lake—an ideal setting for morning coffee, evening dinners, or simply enjoying the peaceful surroundings. Located in a welcoming community, this exceptional property combines space, functionality, and scenic beauty. Schedule your private showing today and experience it for yourself.
For sale
Price cut: $15K (8/26)
$614,000
331 Deerfield Lake Cir, Hallsville, TX 75605
4beds
3,421sqft
Single Family Residence
Built in 2013
1.62 Acres Lot
$606,300 Zestimate®
$179/sqft
$-- HOA
What's special
Dedicated officeOpen-concept floor planFour bedroomsCovered back patioOverlooking the serene lakeBreakfast barPrivate primary suite
- 143 days
- 472
- 21
Zillow last checked:
Listing updated:
Listed by:
Blake I Tucker 903-240-5200,
Trina Griffith & Company Real Estate
Source: LGVBOARD,MLS#: 20262541
Facts & features
Interior
Bedrooms & bathrooms
- Bedrooms: 4
- Bathrooms: 4
- Full bathrooms: 3
- 1/2 bathrooms: 1
Rooms
- Room types: Game Room, Office, Family Room, Utility Room, Library/Study, Bonus Room, 1 Living Area
Bedroom
- Features: Walk-In Closet(s)
Bathroom
- Features: Shower and Tub, Shower/Tub, Walk-In Closet(s)
Heating
- Central Electric
Cooling
- Central Electric
Appliances
- Included: Elec Range/Oven, Electric Oven, Microwave, Dishwasher, Electric Water Heater
- Laundry: Laundry Room, Electric Dryer Hookup
Features
- Ceiling Fan(s), Pantry, Ceiling Fans, Master Downstairs
- Flooring: Hardwood
- Has fireplace: Yes
- Fireplace features: Wood Burning
Interior area
- Total interior livable area: 3,421 sqft
Property
Parking
- Total spaces: 2
- Parking features: Garage, Garage Faces Front
- Garage spaces: 2
Features
- Levels: One and One Half
- Stories: 1
- Patio & porch: Covered
- Exterior features: Auto Sprinkler
- Pool features: None
- Spa features: Bath
- Fencing: None
- On waterfront: Yes
- Waterfront features: Lake, Pond
Lot
- Size: 1.62 Acres
- Features: Landscaped
- Topography: Sloping
- Residential vegetation: None
Details
- Additional structures: None
- Parcel number: R010088052
Construction
Type & style
- Home type: SingleFamily
- Architectural style: Traditional
- Property subtype: Single Family Residence
Materials
- Brick
- Foundation: Slab
- Roof: Composition
Condition
- Year built: 2013
Utilities & green energy
- Electric: Rural Electric
- Sewer: Aerobic Septic
- Water: Well, Well
Community & HOA
HOA
- Has HOA: Yes
Location
- Region: Hallsville
Financial & listing details
- Price per square foot: $179/sqft
- Tax assessed value: $468,950
- Annual tax amount: $3,707
- Price range: $614K - $614K
- Date on market: 4/11/2026
- Listing terms: Cash,FHA,Conventional,VA Loan,Must Qualify
- Exclusions: Personal belongings
Estimated market value
$606,300
$576,000 - $637,000
$3,908/mo
Price history
| Date | Event | Price |
|---|---|---|
| 8/26/2026 | Price change | $614,000-2.4%$179/sqft |
Source:  LGVBOARD #20262541 Report a problem LGVBOARD #20262541 Report a problem | ||
| 7/18/2026 | Price change | $629,000-3.1%$184/sqft |
Source: LGVBOARD #20262541 Report a problem | ||
| 4/11/2026 | Listed for sale | $649,000+12.9%$190/sqft |
Source: LGVBOARD #20262541 Report a problem | ||
| 5/23/2024 | Listing removed | -- |
Source: LGVBOARD #20241425 Report a problem | ||
| 3/8/2024 | Listed for sale | $575,000-3.4%$168/sqft |
Source: LGVBOARD #20241425 Report a problem | ||
| 12/8/2023 | Listing removed | -- |
Source: NTREIS #20465065 Report a problem | ||
| 10/24/2023 | Price change | $595,000-3.3%$174/sqft |
Source: LGVBOARD #20234528 Report a problem | ||
| 9/1/2023 | Price change | $615,000-1.6%$180/sqft |
Source: LGVBOARD #20234528 Report a problem | ||
| 8/3/2023 | Listed for sale | $625,000$183/sqft |
Source: LGVBOARD #20234528 Report a problem | ||
Public tax history
| Year | Property taxes | Tax assessment |
|---|---|---|
| 2024 | $3,585 +17.3% | $468,950 +4% |
| 2023 | $3,057 -20.6% | $450,960 +11.7% |
| 2022 | $3,851 | $403,900 +18.4% |
| 2021 | -- | $341,030 +8.8% |
| 2020 | $2,822 -31.3% | $313,320 -0.8% |
| 2019 | $4,107 +31.4% | $315,900 +0.8% |
| 2018 | $3,125 -0.1% | $313,360 -1% |
| 2017 | $3,127 | $316,370 -0.1% |
| 2016 | $3,127 -4.8% | $316,550 -4.3% |
| 2015 | $3,283 -28.9% | $330,810 -0.9% |
| 2014 | $4,618 | $333,940 |
| 2008 | -- | -- |
Find assessor info on the county website
Monthly payment
Est. payment
Payment breakdown
Explore the cost of this home by adjusting the details. Changes won't be saved.Climate risks
Neighborhood: 75605
Nearby schools
Schools provided by the listing agent
- District: Hallsvilee
Source: LGVBOARD. This data may not be complete. We recommend contacting the local school district to confirm school assignments for this home.
Similar homes
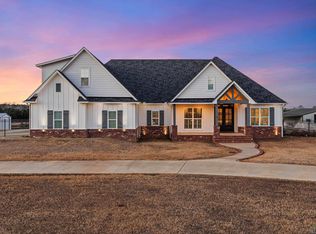
- $637,5004 bd4 ba2.7k sqft190 Lacebark Ln, Longview, TX 75605For Sale
 MLS ID #26010856, Brandy Williamson, Trina Griffith & Company. GTARMLS
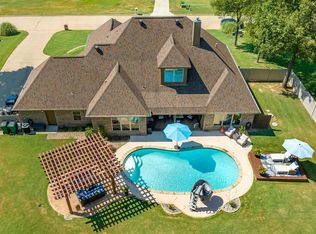
 - $598,5004 bd4 ba3.7k sqft355 Honeysuckle Ln, Longview, TX 75605For Sale
 MLS ID #20261740, Dona Willett, Summers Cook & Company. LGVBOARD
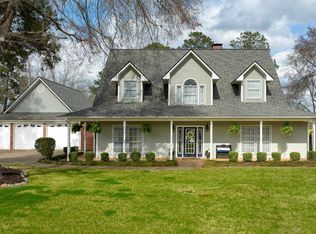
 - $599,4503 bd3 ba3.8k sqft228 Taylor George Dr, Longview, TX 75605For Sale
 MLS ID #20265859, Lanie Lenhart, Coldwell Banker Lenhart. LGVBOARD
 - $639,9005 bd3 ba3.2k sqft120 Ashbriar Ln, Longview, TX 75605For Sale
 MLS ID #20260765, Julie B Woods, Julie Woods & Associate RE Firm. LGVBOARD
