Beautiful Home with Pool, Pond, and Generator in Rutland Place | Hallsville ISD Welcome to this beautiful home located in the highly desirable Rutland Place Subdivision within Hallsville ISD. This spacious property offers 4 bedrooms, 3.5 bathrooms, and an open floor plan with both formal and informal living spaces designed for comfort and versatility. The newly updated kitchen is a chef’s dream featuring quartz countertops, stainless steel appliances, and plenty of workspace for entertaining or family gatherings. The large primary suite provides a peaceful retreat with ample room to relax and unwind. Enjoy the tranquil backyard where you can fish right from your own yard or take a swim in the sparkling pool overlooking the pond. The property also includes a whole-home generator for added peace of mind. Combining luxury, functionality, and a scenic setting, this home offers the perfect blend of elegance and everyday comfort in one of Hallsville’s most sought-after neighborhoods.
For sale
Price cut: $6K (9/10)
$639,000
111 Rutland Dr, Hallsville, TX 75650
4beds
3,487sqft
Single Family Residence
Built in 2008
0.49 Acres Lot
$627,800 Zestimate®
$183/sqft
$35/mo HOA
What's special
Open floor planTranquil backyardStainless steel appliancesPlenty of workspaceQuartz countertopsLarge primary suiteNewly updated kitchen
- 113 days
- 319
- 32
Zillow last checked:
Listing updated:
Listed by:
Janti Patel 903-241-8955,
Ramsey Realty Group - Longview
Source: GTARMLS,MLS#: 26008506
Facts & features
Interior
Bedrooms & bathrooms
- Bedrooms: 4
- Bathrooms: 4
- Full bathrooms: 3
- 1/2 bathrooms: 1
Bathroom
- Features: Shower and Tub, Walk-In Closet(s)
Heating
- Central/Electric
Cooling
- Central Electric
Appliances
- Included: Dishwasher, Disposal, Microwave, Refrigerator, Electric Oven, Gas Cooktop
Features
- Breakfast Bar, Ceiling Fan, Pantry
- Flooring: Carpet, Tile, Vinyl
- Fireplace features: Gas
Interior area
- Total structure area: 3,487
- Total interior livable area: 3,487 sqft
Property
Parking
- Total spaces: 2
- Parking features: Inside Entrance, Concrete
- Garage spaces: 2
Features
- Levels: One
- Stories: 1
- Patio & porch: Covered
- Exterior features: Irrigation System, Rain Gutters
- Pool features: In Ground
- Fencing: Metal Fence
Lot
- Size: 0.49 Acres
Details
- Parcel number: 016220007000000000000
Construction
Type & style
- Home type: SingleFamily
- Architectural style: Traditional
- Property subtype: Single Family Residence
Materials
- Brick
- Foundation: Slab
- Roof: Composition
Condition
- Pre-owned
- Year built: 2008
Utilities & green energy
- Sewer: Public Sewer
- Water: Public
- Utilities for property: 2 Or More Units
Community & HOA
Community
- Security: Audio and Video Surveillance, Smoke Detector(s)
- Subdivision: Rutland Place
HOA
- Has HOA: No
- HOA fee: $420 annually
Location
- Region: Hallsville
Financial & listing details
- Price per square foot: $183/sqft
- Tax assessed value: $623,710
- Annual tax amount: $6,216
- Date on market: 6/17/2026
- Listing terms: Conventional,Cash
Estimated market value
$627,800
$596,000 - $659,000
$4,103/mo
Price history
| Date | Event | Price |
|---|---|---|
| 9/10/2026 | Price change | $639,000-0.9%$183/sqft |
Source:  LGVBOARD #20257716 Report a problem LGVBOARD #20257716 Report a problem | ||
| 8/21/2026 | Price change | $645,000-0.5%$185/sqft |
Source: LGVBOARD #20257716 Report a problem | ||
| 7/27/2026 | Price change | $648,500-0.2%$186/sqft |
Source: LGVBOARD #20257716 Report a problem | ||
| 6/8/2026 | Price change | $649,500-1.6%$186/sqft |
Source: LGVBOARD #20257716 Report a problem | ||
| 5/11/2026 | Price change | $660,000-0.8%$189/sqft |
Source: LGVBOARD #20257716 Report a problem | ||
| 4/9/2026 | Listed for sale | $665,000-1.5%$191/sqft |
Source: LGVBOARD #20257716 Report a problem | ||
| 1/20/2026 | Listing removed | $675,000$194/sqft |
Source:  GTARMLS #25017400 Report a problem GTARMLS #25017400 Report a problem | ||
| 12/10/2025 | Price change | $675,000-2.9%$194/sqft |
Source: LGVBOARD #20257716 Report a problem | ||
| 11/12/2025 | Listed for sale | $695,000+78.3%$199/sqft |
Source: LGVBOARD #20257716 Report a problem | ||
| 5/5/2018 | Sold | -- |
Source: Agent Provided Report a problem | ||
| 3/1/2018 | Listed for sale | $389,900+5.7%$112/sqft |
Source: SUZANNE COOK & COMPANY #20181035 Report a problem | ||
| 11/6/2017 | Sold | -- |
Source: Agent Provided Report a problem | ||
| 9/13/2017 | Price change | $369,000-2.9%$106/sqft |
Source: TRINA GRIFFITH & COMPANY REAL ESTATE #20172382 Report a problem | ||
| 6/2/2017 | Price change | $380,000-4.8%$109/sqft |
Source: TRINA GRIFFITH & COMPANY REAL ESTATE #20172382 Report a problem | ||
| 5/7/2017 | Listed for sale | $399,000-0.2%$114/sqft |
Source: TRINA GRIFFITH & COMPANY REAL ESTATE #20172382 Report a problem | ||
| 1/24/2011 | Listing removed | $399,900$115/sqft |
Source: Coldwell Banker Lenhart Properties Inc. #130729 Report a problem | ||
| 1/7/2011 | Listed for sale | $399,900$115/sqft |
Source: Coldwell Banker Lenhart Properties Inc. #130729 Report a problem | ||
| 10/31/2010 | Listing removed | $399,900$115/sqft |
Source: Coldwell Banker Lenhart Properties Inc. #130729 Report a problem | ||
| 6/6/2010 | Listed for sale | $399,900$115/sqft |
Source: Coldwell Banker Lenhart Properties #130729 Report a problem | ||
Public tax history
| Year | Property taxes | Tax assessment |
|---|---|---|
| 2025 | $6,216 +8.4% | $623,710 +9.3% |
| 2024 | $5,735 +9.9% | $570,500 +14.2% |
| 2023 | $5,219 -11.8% | $499,750 +9.1% |
| 2022 | $5,919 | $458,250 +13.7% |
| 2021 | -- | $402,900 +4.7% |
| 2020 | $4,933 -23.9% | $384,840 +0.2% |
| 2019 | $6,483 +22.5% | $383,920 +0.7% |
| 2018 | $5,291 -0.3% | $381,270 +0.7% |
| 2017 | $5,304 | $378,610 +0.3% |
| 2016 | $5,304 +9.1% | $377,530 -1.7% |
| 2015 | $4,863 -4.1% | $384,210 -0.7% |
| 2014 | $5,074 -1.8% | $386,810 |
| 2013 | $5,169 -1% | -- |
| 2012 | $5,220 | -- |
| 2011 | -- | -- |
| 2010 | -- | -- |
| 2009 | -- | -- |
| 2008 | -- | -- |
Find assessor info on the county website
Monthly payment
Est. payment
Payment breakdown
Explore the cost of this home by adjusting the details. Changes won't be saved.Climate risks
Neighborhood: 75650
Nearby schools
Schools provided by the listing agent
- Elementary: Hallsville
- Middle: Hallsville
- High: Hallsville
Source: GTARMLS. This data may not be complete. We recommend contacting the local school district to confirm school assignments for this home.


Similar homes
- $489,5004 bd3 ba2.4k sqft211 Saddle Brook Cir, Hallsville, TX 75650For Sale
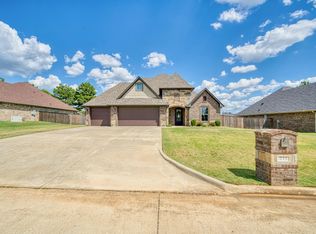 MLS ID #20266375, Myles G Wise, Ember Realty. LGVBOARD
 - $435,0004 bd4 ba2.9k sqft105 Secret Psge, Hallsville, TX 75650For Sale
 MLS ID #20262672, J.P. Daub, Daub Realty. LGVBOARD
 - $595,0004 bd4 ba2.8k sqft115 Circle Club Ln, Longview, TX 75602For Sale
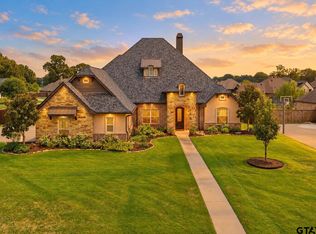 MLS ID #26011301, Nick Termini, CENTURY 21 Judge Fite - Rockwall. GTARMLS
 - $389,5004 bd2 ba2.2k sqft134 Germantown Cir, Hallsville, TX 75650For Sale
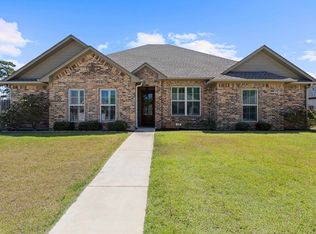 MLS ID #20266013, Austin Moore, Austin Moore & Company Real Estate. LGVBOARD
