Skip main navigation
Sold
  • Price Unknown

    115 Rutland Dr, Hallsville, TX 75650

    4beds
    3,304sqft
    Single Family Residence
    Built in 2011
    0.48 Acres Lot
    $614,500 Zestimate®
    $--/sqft
    $3,809 Estimated rent

    Home value

    $614,500

    $584,000 - $645,000

    $3,809/mo

    Zestimate® history
    Loading
    Loading...

    Owner options

    List your home for rent

    $3,809/mo

    Rent Zestimate®

    Find your next renter with Zillow Rental Manager. Plus, with online applications, you can quickly screen prospective tenants – for free.

    Learn more

    $3,809/mo

    Rent Zestimate®

    Refinance and save

    $800/mo

    Est. payment

    Refinancing to a lower rate could help reduce your monthly payments and save thousands over the life of the loan.

    See today's rates

    $800/mo

    Est. payment

    Explore your selling options

    Work with a Zillow partner agent

    Leverage their expertise and Zillow's premium Showcase listings to get your home seen by more buyers.

    Get started

    List with your own agent

    Get your home in front of millions of buyers by listing it on Zillow.

    Learn how to do it

    Sell it yourself

    Take full control of how buyers see your home on Zillow by listing For Sale by Owner (FSBO).

    List your home

    What's special

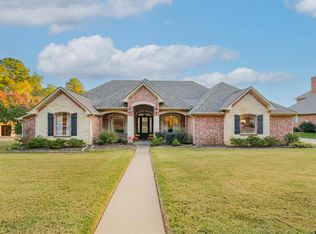
    Beautiful home filled with natural light & within walking distance to award winning Hallsville schools. Situated on the pond overlooking the fountain in Rutland Place this home is sure to impress. Open floorpan, hardwood flooring, lots of storage, high tray ceilings & heavy crown moldings. Granite counters in kitchen with storage island and walk-in pantry. Oversized primary bedroom has private sitting area, dual closets & private entrance to hot tub. Nice sized secondary bedrooms. Large upstairs gameroom/bedroom with full bathroom & office. Fantastic outdoor entertaining area with deep porch. Pex plumbing shut off system, oversized three car garage & irrigation system. Outdoor patio speakers, security cameras, custom cut Christmas lights & party pergola lighting. Three year old roof, paint and gutters.

    Zillow last checked:

    Listing updated:

    Listed by:

    Christy O'Rear 903-238-6846,

    Coldwell Banker Lenhart

    Bought with:

    Martha F Weant

    Summers Cook & Company

    Source: LGVBOARD,MLS#: 20241945MLS Logo

    Facts & features

    Interior

    Bedrooms & bathrooms
    • Bedrooms: 4
    • Bathrooms: 5
    • Full bathrooms: 4
    • 1/2 bathrooms: 1
    Bedroom
    • Features: Master Bedroom Split, All Bedrooms Downstairs, Master Bed Sitting Area, Walk-In Closet(s), Separate walk-In Closets
    Bathroom
    • Features: Shower and Tub, Separate Lavatories, Double Vanity, Separate Water Closet, Walk-In Closet(s), Tile Counters, Carpet, Granite Counters
    Dining room
    • Features: Breakfast Room, Separate Formal Dining
    Heating
    • Central Gas
    Cooling
    • Central Electric
    Appliances
    • Included: Electric Oven, Gas Cooktop, Microwave, Dishwasher, Disposal, Vented Exhaust Fan, Plumbed For Ice Maker, Gas Water Heater, Electric Water Heater
    • Laundry: Laundry Room
    Features
    • High Ceilings, Ceiling Fan(s), Pantry, Granite Counters, High Speed Internet, Breakfast Bar
    • Flooring: Carpet, Tile, Hardwood
    • Windows: Double Pane Windows
    • Number of fireplaces: 2
    • Fireplace features: Den, Two Woodburning
    Interior area
    • Total structure area: 3,304
    • Total interior livable area: 3,304 sqft

    Property

    Parking
    • Total spaces: 3
    • Parking features: Garage, Garage Faces Side, Garage Door Opener, Attached, Rear/Side Entry, Concrete
    • Attached garage spaces: 3
    • Has uncovered spaces: Yes
    Features
    • Levels: One and One Half
    • Stories: 1
    • Patio & porch: Patio, Covered, Porch
    • Exterior features: Outdoor Grill, Sprinkler System, Rain Gutters
    • Has spa: Yes
    • Spa features: Outdoor Hot Tub/Spa
    • Fencing: None
    • Water view: Water
    Lot
    • Size: 0.48 Acres
    • Dimensions: 154 x 157 x 79 x 163
    • Features: Landscaped, Curbs/Gutters
    Details
    • Additional structures: None
    • Parcel number: R000075933

    Construction

    Type & style
    • Home type: SingleFamily
    • Architectural style: Traditional
    • Property subtype: Single Family Residence
    Materials
    • Brick and Stone
    • Foundation: Slab
    • Roof: Composition
    Condition
    • Year built: 2011

    Utilities & green energy

    • Gas: Gas
    • Sewer: Public Sewer
    • Water: Public Water, City
    • Utilities for property: Electricity Available

    Community & neighborhood

    Location
    • Region: Hallsville
    • Subdivision: Rutland Place

    HOA & financial

    HOA
    • Has HOA: Yes
    • HOA fee: $800 annually

    Other

    Other facts
    • Listing terms: Cash,FHA,Conventional,VA Loan
    • Road surface type: Asphalt

    Price history

    DateEventPrice
    5/22/2025Price change$684,899-0.7%$207/sqft
    Source: LGVBOARD #20250623 Report a problem
    4/29/2025Price change$689,8990%$209/sqft
    Source: LGVBOARD #20250623 Report a problem
    1/30/2025Listed for sale$689,900+15.1%$209/sqft
    Source: LGVBOARD #20250623 Report a problem
    6/7/2024Sold--
    Source: LGVBOARD #20241945 Report a problem
    3/30/2024Listed for sale$599,450+37%$181/sqft
    Source: LGVBOARD #20241945 Report a problem
    6/13/2019Sold--
    Source: LGVBOARD #20192185 Report a problem
    4/26/2019Listed for sale$437,500$132/sqft
    Source: SUZANNE COOK & COMPANY #20192185 Report a problem

    Public tax history

    YearProperty taxesTax assessment
    2024$5,414 +0.3%$522,760 +1.9%
    2023$5,399 -15.2%$513,170 +7%
    2022$6,368 $479,610 +11.1%
    2021-- $431,510 +3.8%
    2020$5,353 -19.8%$415,630 +5.2%
    2019$6,678 +21.9%$394,910 +0.7%
    2018$5,476 +1.4%$392,190 +0.3%
    2017$5,399 $391,040 +1.9%
    2016$5,399 +10%$383,880 -0.9%
    2015$4,907 -2.6%$387,400 +0.8%
    2014$5,038 -2.4%$384,150
    2013$5,163 -1%--
    2012$5,213 --
    2011-- --

    Find assessor info on the county website

    Neighborhood: 75650

    Nearby schools

    GreatSchools rating
    Schools provided by the listing agent
    • District: Hallsville

    Source: LGVBOARD. This data may not be complete. We recommend contacting the local school district to confirm school assignments for this home.