** SELLER OFFERING 10K IN SELLERS CONCESSIONS!!** Why should you buy this house? It's in a fantastic neighborhood, located in Hallsville ISD, comes with a HUGE LOT, and the home is stunning! Plus, this beautiful 4-bedroom, 2 full bath, 1 half bath home was designed with everyday living and entertaining in mind. The thoughtfully designed floor plan features a private main bedroom suite downstairs, creating a peaceful retreat complete with a spa-like soaking tub, and the kind of relaxing atmosphere you'll look forward to at the end of every day. A dedicated office downstairs provides the perfect work-from-home setup or flex space. Or, if you need an extra bedroom, it could easily serve as that too. The heart of the home is the gorgeous living room with a wood burning fireplace. The kitchen features granite countertops abundant cabinetry, and a large pantry. Upstairs, you'll find generously sized bedrooms along with a fantastic theater room - perfect for movie nights, game days, or making unforgettable memories. Step outside to your own private oasis featuring a beautiful covered back porch built for entertaining, overlooking the large privacy-fenced backyard with plenty of room to relax, play, or gather with friends and family. And for a touch of storybook charm, one of the upstairs bedrooms even features a Rapunzel-style balcony, adding a whimsical and unforgettable architectural detail. Complete with a large two-car garage, and located in an exceptional neighborhood, this home offers the classy lifestyle you've been dreaming of.
For sale
Price cut: $2.5K (9/29)
$491,000
255 Towering Oaks Mdws, Longview, TX 75602
4beds
2,490sqft
Single Family Residence
Built in 2016
0.58 Acres Lot
$486,700 Zestimate®
$197/sqft
$-- HOA
What's special
Wood burning fireplaceRapunzel-style balconyPrivate oasisHuge lotFantastic theater roomSpa-like soaking tubKitchen features granite countertops
- 149 days
- 241
- 20
Zillow last checked:
Listing updated:
Listed by:
Nacole Eaton 903-539-8617,
Texas Real Estate Executives
Source: LGVBOARD,MLS#: 20263683
Facts & features
Interior
Bedrooms & bathrooms
- Bedrooms: 4
- Bathrooms: 3
- Full bathrooms: 2
- 1/2 bathrooms: 1
Rooms
- Room types: Office, 1 Living Area
Bedroom
- Features: Master Bedroom Split
Heating
- Central Electric
Cooling
- Central Electric
Appliances
- Included: Elec Range/Oven, Dishwasher, Electric Water Heater
Features
- High Ceilings, Ceiling Fan(s), Granite Counters
- Has fireplace: Yes
- Fireplace features: Wood Burning
Interior area
- Total interior livable area: 2,490 sqft
Property
Parking
- Total spaces: 2
- Parking features: Garage, Garage Faces Side, Attached, Concrete
- Attached garage spaces: 2
- Has uncovered spaces: Yes
Features
- Levels: Two
- Stories: 2
- Patio & porch: Porch
- Pool features: None
- Fencing: Wood
Lot
- Size: 0.58 Acres
Details
- Additional structures: None
- Parcel number: R010089044
Construction
Type & style
- Home type: SingleFamily
- Property subtype: Single Family Residence
Materials
- Foundation: Slab
- Roof: Composition
Condition
- Year built: 2016
Utilities & green energy
- Water: Public Water, Public
- Utilities for property: Electricity Available
Community & HOA
Location
- Region: Longview
Financial & listing details
- Price per square foot: $197/sqft
- Tax assessed value: $434,650
- Annual tax amount: $5,280
- Price range: $491K - $491K
- Date on market: 5/21/2026
- Listing terms: Cash,FHA,Conventional,VA Loan,Credit
- Exclusions: Personal Items
Estimated market value
$486,700
$462,000 - $511,000
$2,998/mo
Price history
| Date | Event | Price |
|---|---|---|
| 9/29/2026 | Price change | $491,000-0.5%$197/sqft |
Source:  LGVBOARD #20263683 Report a problem LGVBOARD #20263683 Report a problem | ||
| 8/21/2026 | Price change | $493,500-0.1%$198/sqft |
Source: LGVBOARD #20263683 Report a problem | ||
| 5/30/2026 | Price change | $494,000-1%$198/sqft |
Source: LGVBOARD #20263683 Report a problem | ||
| 5/21/2026 | Listed for sale | $499,000+11.7%$200/sqft |
Source: LGVBOARD #20263683 Report a problem | ||
| 5/13/2024 | Sold | -- |
Source: LGVBOARD #20240596 Report a problem | ||
| 2/3/2024 | Listed for sale | $446,700$179/sqft |
Source: LGVBOARD #20240596 Report a problem | ||
| 9/8/2023 | Sold | -- |
Source: Public Record Report a problem | ||
Public tax history
| Year | Property taxes | Tax assessment |
|---|---|---|
| 2025 | $5,303 +101.7% | $434,650 +15.7% |
| 2024 | $2,630 +13.7% | $375,730 +4.2% |
| 2023 | $2,313 -23.7% | $360,670 +14.1% |
| 2022 | $3,030 | $315,990 +14.8% |
| 2021 | -- | $275,170 +14.4% |
| 2020 | $2,093 -31.3% | $240,450 +0.1% |
| 2019 | $3,044 +35.4% | $240,120 +1.2% |
| 2018 | $2,248 +782.2% | $237,160 +0.3% |
| 2017 | $255 | $236,350 +1170.7% |
| 2016 | $255 | $18,600 |
Find assessor info on the county website
Monthly payment
Est. payment
Payment breakdown
Explore the cost of this home by adjusting the details. Changes won't be saved.Climate risks
Neighborhood: 75602
Nearby schools
Schools provided by the listing agent
- District: Hallsville
Source: LGVBOARD. This data may not be complete. We recommend contacting the local school district to confirm school assignments for this home.
- $386,100-- bd-- ba2.1k sqft265 Towering Oaks Mdws, Longview, TX 75602Off Market
- $362,5003 bd2 ba1.9k sqft245 Towering Oaks Mdws, Longview, TX 75602Off Market

- $404,7004 bd3 ba2.1k sqft255 Towering Oaks Ln, Longview, TX 75602Off Market
- $417,000-- bd-- ba2.2k sqft250 Towering Oaks Mdws, Longview, TX 75602Off Market
Similar homes
- $524,9004 bd3 ba2.5k sqft175 Kayla Ln, Longview, TX 75602For Sale
 MLS ID #20263848, Virginia A Cammack, Keebaugh & Company. LGVBOARD
 - $595,0004 bd4 ba2.8k sqft115 Circle Club Ln, Longview, TX 75602For Sale
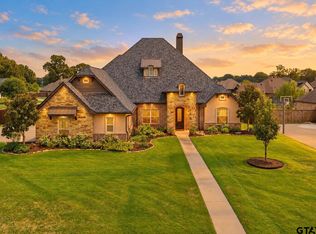 MLS ID #26011301, Nick Termini, CENTURY 21 Judge Fite - Rockwall. GTARMLS
 - $344,9004 bd2 ba2k sqft105 Cedar Ridge Rd, Longview, TX 75602For Sale
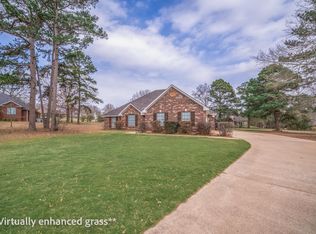 MLS ID #20261298, Kelli Clayton, Clayton Realty Solutions. LGVBOARD
 - $349,9003 bd2 ba1.7k sqft3589 Lansing Switch Rd, Longview, TX 75602For Sale
 MLS ID #20266025, Angela Fuller, Coldwell Banker Lenhart. LGVBOARD
