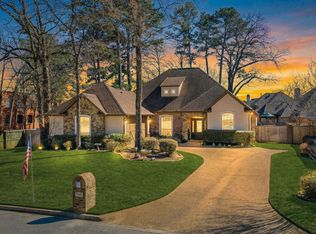
Welcome to this spacious and beautifully appointed 4-bedroom, 2.5-bath home in the highly sought-after Bull Run Trail neighborhood! Located in Spring Hill ISD, this inviting home offers an ideal blend of comfort, functionality, and space both inside and out. Step inside to an open-concept living area filled with natural light and enhanced by beautiful trim work and a cozy gas fireplace. The living room flows effortlessly into the dining area and well-appointed kitchen, creating the perfect setting for everyday living and entertaining. The kitchen features a gas cooktop, oven, a brand-new built-in microwave with air fryer and convection capability, dishwasher, pantry, and a large island with additional storage, while the breakfast bar offers convenient extra seating. The spacious primary suite provides plenty of room for your furniture and features a private en suite bath with double vanities, a walk-in shower, corner soaking tub, and generous walk-in closet. The additional bedrooms are nicely sized and offer excellent closet space. Need more room to spread out? The versatile second living area is ready to fit your lifestyle — use it as a game room, home office, bonus space, media or theater room, or whatever suits your needs. A brand-new HVAC system is another added perk! Outside, you'll enjoy nearly half an acre of space with plenty of room to relax, play, entertain, or create your own backyard oasis. The covered patio is perfect for enjoying the outdoors, while the finished-out storage building with electricity offers endless possibilities for a home office, workshop, studio, or business space. With an abundance of living space, flexible rooms, and an impressive lot, this home offers room for everyone and plenty of opportunity to make it uniquely yours. Come see all that this wonderful Bull Run Trail home has to offer!
For sale
$450,000
214 Strait Ln, Longview, TX 75604
4beds
2,506sqft
Single Family Residence
Built in 2014
0.4 Acres Lot
$443,200 Zestimate®
$180/sqft
$-- HOA
What's special
Cozy gas fireplaceImpressive lotBeautiful trim work
- 24 days
- 425
- 46
Zillow last checked:
Listing updated:
Listed by:
Lauren Weber 903-806-8582,
Ember Realty
Source: LGVBOARD,MLS#: 20266405
Facts & features
Interior
Bedrooms & bathrooms
- Bedrooms: 4
- Bathrooms: 3
- Full bathrooms: 2
- 1/2 bathrooms: 1
Rooms
- Room types: Game Room, 2 Living Areas
Bathroom
- Features: Shower and Tub, Shower/Tub
Dining room
- Features: Breakfast Room
Heating
- Central Electric
Cooling
- Central Electric
Appliances
- Included: Electric Oven, Gas Cooktop, Microwave, Dishwasher, Disposal, Tankless Water Heater
- Laundry: Laundry Room
Features
- Bookcases, Ceiling Fan(s), High Speed Internet, Breakfast Bar, Eat-in Kitchen
- Flooring: Hardwood
- Windows: Shades/Blinds
- Has fireplace: Yes
- Fireplace features: Gas Log
Interior area
- Total interior livable area: 2,506 sqft
Property
Parking
- Total spaces: 2
- Parking features: Garage, Garage Faces Front
- Garage spaces: 2
Features
- Levels: One
- Stories: 1
- Patio & porch: Covered
- Exterior features: Auto Sprinkler, Sprinkler System
- Pool features: None
- Fencing: Wood
Lot
- Size: 0.4 Acres
- Dimensions: 95.65x183.49
Details
- Additional structures: Workshop
- Parcel number: 1160280
Construction
Type & style
- Home type: SingleFamily
- Architectural style: Traditional
- Property subtype: Single Family Residence
Materials
- Foundation: Slab
- Roof: Composition
Condition
- Year built: 2014
Utilities & green energy
- Gas: Natural Gas
- Sewer: Public Sewer
- Water: Public Water, City
- Utilities for property: Electricity Available, Cable Available, Natural Gas Available
Community & HOA
HOA
- Has HOA: Yes
Location
- Region: Longview
Financial & listing details
- Price per square foot: $180/sqft
- Tax assessed value: $395,150
- Annual tax amount: $6,040
- Price range: $450K - $450K
- Date on market: 9/9/2026
- Listing terms: Cash,FHA,Conventional,VA Loan
- Exclusions: mounted tvs, refrigerator
Estimated market value
$443,200
$421,000 - $465,000
$2,682/mo
Price history
| Date | Event | Price |
|---|---|---|
| 9/9/2026 | Listed for sale | $450,000-1.1%$180/sqft |
Source:  LGVBOARD #20266405 Report a problem LGVBOARD #20266405 Report a problem | ||
| 7/29/2024 | Listing removed | -- |
Source: LGVBOARD #20243841 Report a problem | ||
| 7/17/2024 | Price change | $455,000-0.9%$182/sqft |
Source: LGVBOARD #20243841 Report a problem | ||
| 6/25/2024 | Price change | $459,000-1.3%$183/sqft |
Source: LGVBOARD #20243841 Report a problem | ||
| 6/20/2024 | Listed for sale | $465,000$186/sqft |
Source: LGVBOARD #20243841 Report a problem | ||
| 6/12/2024 | Listing removed | -- |
Source: LGVBOARD #20243355 Report a problem | ||
| 5/30/2024 | Listed for sale | $465,000+5.9%$186/sqft |
Source: LGVBOARD #20243355 Report a problem | ||
| 9/20/2023 | Listing removed | -- |
Source: LGVBOARD #20233135 Report a problem | ||
| 8/29/2023 | Price change | $439,000-0.1%$175/sqft |
Source: LGVBOARD #20233135 Report a problem | ||
| 6/5/2023 | Price change | $439,500-2.1%$175/sqft |
Source: LGVBOARD #20233135 Report a problem | ||
| 6/2/2023 | Listed for sale | $449,000+39%$179/sqft |
Source: LGVBOARD #20233135 Report a problem | ||
| 7/12/2019 | Sold | -- |
Source: LGVBOARD #20191493 Report a problem | ||
| 5/16/2019 | Price change | $323,000-1.4%$129/sqft |
Source: JULIE WOODS & ASSOCIATES RE FIRM #20191493 Report a problem | ||
| 4/25/2019 | Price change | $327,500-0.5%$131/sqft |
Source: JULIE WOODS & ASSOCIATES RE FIRM #20191493 Report a problem | ||
| 4/8/2019 | Price change | $329,000-2.9%$131/sqft |
Source: JULIE WOODS & ASSOCIATES RE FIRM #20191493 Report a problem | ||
| 3/25/2019 | Listed for sale | $339,000+14.9%$135/sqft |
Source: JULIE WOODS & ASSOCIATES RE FIRM #20191493 Report a problem | ||
| 10/16/2015 | Listing removed | $295,000-0.7%$118/sqft |
Source: Summers Real Estate Group #20153199 Report a problem | ||
| 5/18/2015 | Sold | -- |
Source: Agent Provided Report a problem | ||
| 3/12/2015 | Price change | $296,999-0.6%$119/sqft |
Source: Owner Report a problem | ||
| 1/25/2015 | Listed for sale | $298,650$119/sqft |
Source: Owner Report a problem | ||
Public tax history
| Year | Property taxes | Tax assessment |
|---|---|---|
| 2025 | $5,703 -4.6% | $395,150 +2% |
| 2024 | $5,980 +12.1% | $387,520 +9% |
| 2023 | $5,335 -12.5% | $355,542 +10% |
| 2022 | $6,096 0% | $323,220 +5.3% |
| 2021 | $6,098 +2.5% | $307,000 +1.2% |
| 2020 | $5,947 +2.9% | $303,260 +3.3% |
| 2019 | $5,780 -0.6% | $293,650 +0.8% |
| 2018 | $5,813 +0.9% | $291,230 +0.8% |
| 2017 | $5,763 +0.9% | $288,920 +0.9% |
| 2016 | $5,710 +64% | $286,400 +101% |
| 2015 | $3,481 | $142,520 +612.6% |
| 2014 | -- | $20,000 |
| 2013 | -- | $20,000 -18% |
| 2012 | -- | $24,400 |
Find assessor info on the county website
Monthly payment
Est. payment
Payment breakdown
Explore the cost of this home by adjusting the details. Changes won't be saved.Climate risks
Neighborhood: 75604
Nearby schools
Schools provided by the listing agent
- District: Spring Hill
Source: LGVBOARD. This data may not be complete. We recommend contacting the local school district to confirm school assignments for this home.
Similar homes
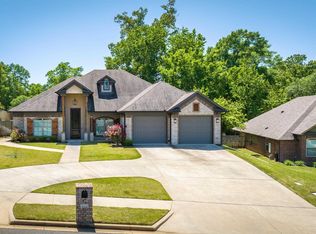
- $440,0005 bd3 ba2.4k sqft3003 Bull Run Trl, Longview, TX 75604For Sale
 MLS ID #20266559, Julie B Woods, Julie Woods & Associate RE Firm. LGVBOARD

 - $429,0003 bd2 ba2.2k sqft3514 Thompson Rd, Longview, TX 75604For Sale
 MLS ID #20265653, Tyler S Owens, Ramsey Realty Group. LGVBOARD
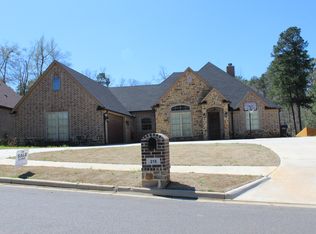
 - $444,8004 bd3 ba2.5k sqft1000 Riverwood Dr, Longview, TX 75604For Sale
 MLS ID #20265736, Myles G Wise, Ember Realty. LGVBOARD
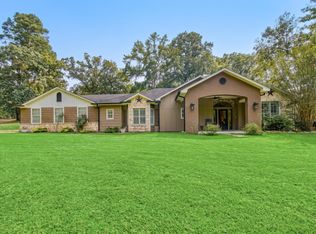
 - $364,9004 bd3 ba2.2k sqft104 Colt St, Longview, TX 75604For Sale
 MLS ID #20264620, Meredith R Smeltzer, Ember Realty. LGVBOARD
