This Stunning 4 Bedroom 3 Bath ONE LEVEL HOME with 3 Car Garage is conveniently located in WildWood Addn. It's MOVE-IN READY AND VACANT! The stunning one owner, custom-built home features new, never used updates throughout including appliances, granite countertops, two gas log fireplaces, fresh interior and exterior paint, new plumbing fixtures and new primary bathtub, newly installed tile surround and granite counters in the primary bath. A newly installed privacy fence, dimensional crown moldings, abundant built-ins, and walk-in closets add to this exquisite home's timeless character and functionality.
For sale
Price cut: $2.6K (9/30)
$534,900
1209 Lesley Ln, Longview, TX 75604
4beds
3,297sqft
Single Family Residence
Built in 1997
0.3 Acres Lot
$527,900 Zestimate®
$162/sqft
$-- HOA
What's special
Abundant built-insGranite countertopsNew tubTwo gas log fireplacesBath faucetsWalk-in closetsDimensional crown moldings
- 83 days
- 357
- 6
Zillow last checked:
Listing updated:
Listed by:
Karen L Cook 903-738-5415,
Cook Real Estate, Inc.
Source: LGVBOARD,MLS#: 20265089
Facts & features
Interior
Bedrooms & bathrooms
- Bedrooms: 4
- Bathrooms: 3
- Full bathrooms: 3
Rooms
- Room types: Living Room, Family Room, Utility Room, 2 Living Areas
Primary bedroom
- Area: 280
- Dimensions: 14 x 20
Bedroom
- Features: Guest Bedroom Split, Walk-In Closet(s)
Bedroom 2
- Area: 168
- Dimensions: 12 x 14
Bedroom 3
- Area: 180
- Dimensions: 12 x 15
Bedroom 4
- Area: 156
- Dimensions: 12 x 13
Bathroom
- Features: Shower Only, Shower and Tub, Shower/Tub, Double Vanity, Ceramic Tile, Carpet, Granite Counters
Dining room
- Features: Formal Living Combo
- Area: 156
- Dimensions: 12 x 13
Family room
- Area: 288
- Dimensions: 16 x 18
Kitchen
- Area: 266
- Dimensions: 14 x 19
Living room
- Area: 360
- Dimensions: 15 x 24
Heating
- Central Gas
Cooling
- Central Electric
Appliances
- Included: Self Cleaning Oven, Double Oven, Electric Oven, Electric Cooktop, Microwave, Dishwasher, Disposal, Vented Exhaust Fan, Gas Water Heater, More Than One Water Heater
- Laundry: Laundry Room, Electric Dryer Hookup, Washer Hookup
Features
- High Ceilings, Bookcases, Ceiling Fan(s), Cable TV, Pantry, Granite Counters, Ceiling Fans, High Speed Internet, Eat-in Kitchen
- Flooring: Carpet, Tile
- Windows: Shades/Blinds, Blinds, Double Pane Windows
- Attic: Attic Stairs
- Number of fireplaces: 2
- Fireplace features: Gas Log, Fireplace Screen, Den, Living Room, Gas Starter
Interior area
- Total interior livable area: 3,297 sqft
Property
Parking
- Total spaces: 3
- Parking features: Garage, Garage Faces Side, Garage Door Opener, Attached, Rear/Side Entry, Circular Driveway, Concrete
- Attached garage spaces: 3
- Has uncovered spaces: Yes
Features
- Levels: One
- Stories: 1
- Patio & porch: Patio, Covered, Porch
- Exterior features: Auto Sprinkler, Rain Gutters
- Pool features: None
- Fencing: Wood
Lot
- Size: 0.3 Acres
- Dimensions: 103 x 124
- Features: Landscaped, Improved Grass, Curbs/Gutters
- Topography: Level
Details
- Additional structures: None
- Parcel number: 87072
Construction
Type & style
- Home type: SingleFamily
- Architectural style: Traditional
- Property subtype: Single Family Residence
Materials
- Brick Veneer
- Foundation: Slab
- Roof: Composition,Ridge Vent
Condition
- Year built: 1997
Details
- Warranty included: Yes
Utilities & green energy
- Gas: Gas, Natural Gas
- Sewer: Public Sewer
- Water: Public Water, Longview
- Utilities for property: Electricity Available, Cable Available, Natural Gas Available
Green energy
- Energy generation: Wind
Community & HOA
Community
- Security: Smoke Detector(s)
- Subdivision: WildWood Addition
HOA
- Has HOA: Yes
Location
- Region: Longview
Financial & listing details
- Price per square foot: $162/sqft
- Tax assessed value: $472,920
- Annual tax amount: $5,266
- Price range: $534.9K - $534.9K
- Date on market: 7/16/2026
- Listing terms: Cash,Conventional
- Exclusions: None
- Road surface type: Asphalt
Estimated market value
$527,900
$502,000 - $554,000
$3,060/mo
Price history
| Date | Event | Price |
|---|---|---|
| 9/30/2026 | Price change | $534,900-0.5%$162/sqft |
Source:  LGVBOARD #20265089 Report a problem LGVBOARD #20265089 Report a problem | ||
| 9/12/2026 | Price change | $537,500-0.4%$163/sqft |
Source: LGVBOARD #20265089 Report a problem | ||
| 7/16/2026 | Listed for sale | $539,500$164/sqft |
Source: LGVBOARD #20265089 Report a problem | ||
Public tax history
| Year | Property taxes | Tax assessment |
|---|---|---|
| 2025 | $4,097 +3.4% | $472,920 +2.7% |
| 2024 | $3,961 -52.7% | $460,630 +3.3% |
| 2023 | $8,371 +168.3% | $445,890 +23% |
| 2022 | $3,120 +43.4% | $362,550 +12.1% |
| 2021 | $2,175 | $323,450 +1.3% |
| 2020 | $2,175 | $319,290 +0.1% |
| 2019 | $2,175 +0.5% | $318,840 +0.6% |
| 2018 | $2,164 -0.5% | $316,830 -0.5% |
| 2017 | $2,175 -2% | $318,350 -1.9% |
| 2016 | $2,220 -5.1% | $324,520 -0.2% |
| 2015 | $2,340 | $325,070 +1.3% |
| 2014 | -- | $320,890 +2.7% |
| 2013 | -- | $312,400 +1.1% |
| 2012 | -- | $308,990 +2.4% |
| 2011 | -- | $301,700 +0.8% |
| 2010 | -- | $299,450 -1.7% |
| 2009 | -- | $304,750 +0.1% |
| 2008 | -- | $304,490 +29.6% |
| 2007 | -- | $234,980 -15.5% |
| 2006 | -- | $277,980 -3.8% |
| 2005 | -- | $289,070 +1.6% |
| 2004 | -- | $284,650 |
| 2003 | -- | $284,650 +4.4% |
| 2002 | -- | $272,590 |
| 2001 | -- | $272,590 -4.2% |
| 2000 | -- | $284,650 |
Find assessor info on the county website
Monthly payment
Est. payment
Payment breakdown
Explore the cost of this home by adjusting the details. Changes won't be saved.Climate risks
Neighborhood: 75604
Nearby schools
Schools provided by the listing agent
- District: Pine Tree ISD
Source: LGVBOARD. This data may not be complete. We recommend contacting the local school district to confirm school assignments for this home.
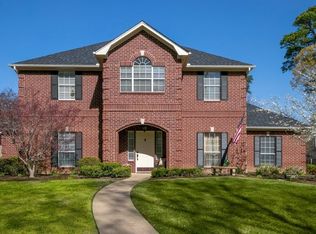
Similar homes
- $549,5003 bd4 ba3.9k sqft1 Summer Creek Way, Longview, TX 75604For Sale
 MLS ID #20266081, Mark W Coleman, TX Farms & Ranches/Park Village. LGVBOARD
 - $444,8004 bd3 ba2.5k sqft1000 Riverwood Dr, Longview, TX 75604For Sale
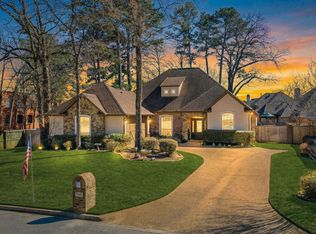 MLS ID #20265736, Myles G Wise, Ember Realty. LGVBOARD
 - $439,0004 bd4 ba3.8k sqft1116 Windsong Ln, Longview, TX 75604For Sale
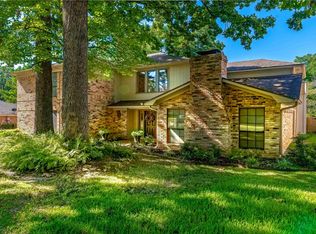 MLS ID #20265405, Roxanne Browning, BOLD Real Estate Group. LGVBOARD
 - $425,0004 bd3 ba2.7k sqft1515 Wilderness Way, Longview, TX 75604For Sale
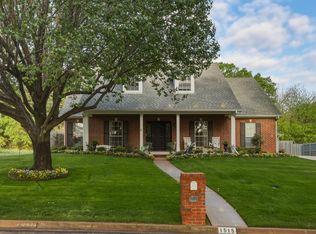 MLS ID #20264883, Christian Bennett, Ember Realty. LGVBOARD
