Set on 2.1 private acres just outside the Longview city limits, this one-owner home offers wide-open surroundings and unobstructed views overlooking neighboring acreage and a large pond. Custom-built by Tom Davis in 2000, the two-story home offers 3,890 square feet with 3 bedrooms, 2.5 baths, and a 3-car garage, zoned to Longview ISD. The spacious backyard offers plenty of room to enjoy the outdoors, with mature trees adding shade and privacy. From the large covered patio, take in open pastureland and the neighboring pond — new ceiling fans added in 2025 make it an inviting spot for morning coffee, evening sunsets, or time with family and friends. Inside, 9-foot ceilings and a gas fireplace add warmth to the main living area, complemented by a formal dining room for entertaining. Large windows throughout the living room and breakfast room frame the surrounding pastureland and pond, and French doors off the primary bedroom open to the same view with direct patio access. The primary bedroom is conveniently located on the main level, with two additional bedrooms upstairs, and the primary bath features two large walk-in closets. A large bonus room just off the den and near the primary bedroom offers flexible space for a home office, playroom, exercise room, studio, or additional living area. Several meaningful improvements have already been completed. Around 2021: a whole-house Generac generator with automatic backup power, a new roof, new windows, and new rear exterior doors. More recently: a new front door and fresh exterior paint (2025), a new 3-car garage door (2023–2024), a new kitchen sink (2023), and a brand-new, never-used dishwasher. The property has city water and a conventional septic system. A stair lift to the upstairs bedrooms will remain with the home but can be removed if not needed. With 2.1 acres, spacious rooms, thoughtful updates, and a setting where the acreage and pond views follow you indoors, 228 Taylor George Drive offers something that's increasingly hard to find. Schedule a private showing to see everything this property has to offer.
For sale
$599,450
228 Taylor George Dr, Longview, TX 75605
3beds
3,890sqft
Single Family Residence
Built in 2000
2.1 Acres Lot
$583,800 Zestimate®
$154/sqft
$-- HOA
What's special
Spacious backyardBrand-new never-used dishwasherLarge covered patio
- 51 days
- 262
- 8
Zillow last checked:
Listing updated:
Listed by:
Lanie Lenhart 903-445-8820,
Coldwell Banker Lenhart
Source: LGVBOARD,MLS#: 20265859
Facts & features
Interior
Bedrooms & bathrooms
- Bedrooms: 3
- Bathrooms: 3
- Full bathrooms: 2
- 1/2 bathrooms: 1
Rooms
- Room types: Living Room, Utility Room, Library/Study
Bedroom
- Features: Master Bedroom Split, Walk-In Closet(s), Separate walk-In Closets
Bathroom
- Features: Shower and Tub, Shower/Tub, Walk-In Closet(s), Separate Walk-in Closets, Tile Counters, See Remarks
Dining room
- Features: Breakfast Room, Separate Formal Dining
Heating
- Central Gas
Cooling
- Central Gas
Appliances
- Included: Elec Range/Oven, Microwave, Dishwasher, Disposal, Gas Water Heater, More Than One Water Heater
- Laundry: Laundry Room
Features
- High Ceilings, Bookcases, Ceiling Fan(s), Pantry, Ceiling Fans, High Speed Internet, Master Downstairs, Eat-in Kitchen
- Flooring: Carpet, Vinyl, Tile, Hardwood
- Windows: Partial Curtains, Blinds
- Number of fireplaces: 1
- Fireplace features: Gas Log, Living Room
Interior area
- Total interior livable area: 3,890 sqft
Video & virtual tour
Property
Parking
- Total spaces: 3
- Parking features: Garage, Garage Faces Side, Garage Door Opener, Attached, Rear/Side Entry, Concrete
- Attached garage spaces: 3
- Has uncovered spaces: Yes
Features
- Levels: Two
- Stories: 2
- Patio & porch: Covered
- Exterior features: Sprinkler System, Rain Gutters
- Pool features: None
- Fencing: Chain Link
- Water view: Water
Lot
- Size: 2.1 Acres
- Features: Landscaped, Curbs/Gutters
- Residential vegetation: Partially Wooded
Details
- Additional structures: Storage, Storage Buildings
- Parcel number: 18808
Construction
Type & style
- Home type: SingleFamily
- Architectural style: Traditional
- Property subtype: Single Family Residence
Materials
- Brick
- Foundation: Slab
- Roof: Composition
Condition
- Year built: 2000
Utilities & green energy
- Sewer: Conventional Septic
- Water: Public Water, Tryon
- Utilities for property: Electricity Available, Cable Available
Community & HOA
Community
- Senior community: Yes
Location
- Region: Longview
Financial & listing details
- Price per square foot: $154/sqft
- Tax assessed value: $644,970
- Annual tax amount: $5,293
- Price range: $599.5K - $599.5K
- Date on market: 8/17/2026
- Listing terms: Cash,FHA,Conventional,VA Loan
- Exclusions: none
- Road surface type: Asphalt
Estimated market value
$583,800
$555,000 - $613,000
$2,437/mo
Price history
| Date | Event | Price |
|---|---|---|
| 8/17/2026 | Listed for sale | $599,450$154/sqft |
Source:  LGVBOARD #20265859 Report a problem LGVBOARD #20265859 Report a problem | ||
Public tax history
| Year | Property taxes | Tax assessment |
|---|---|---|
| 2025 | $1,753 -36.2% | $485,921 +10% |
| 2024 | $2,746 +1.1% | $441,746 +10% |
| 2023 | $2,718 -42.5% | $401,587 +10% |
| 2022 | $4,724 +0.1% | $365,079 +10% |
| 2021 | $4,719 +0% | $331,890 +2% |
| 2020 | $4,717 +0.1% | $325,370 +0.9% |
| 2019 | $4,714 +7.3% | $322,350 +6.1% |
| 2018 | $4,391 | $303,880 -0.8% |
| 2017 | $4,391 | $306,240 -0.2% |
| 2016 | $4,391 | $306,750 -1.6% |
| 2015 | $4,391 | $311,690 +6.2% |
| 2014 | -- | $293,470 +1.8% |
| 2013 | -- | $288,300 |
| 2012 | -- | $288,300 0% |
| 2011 | -- | $288,320 -2.7% |
| 2010 | -- | $296,210 -0.3% |
| 2009 | -- | $297,110 -3.1% |
| 2008 | -- | $306,670 +4.1% |
| 2007 | -- | $294,480 +8.5% |
| 2006 | -- | $271,370 +6% |
| 2005 | -- | $256,120 +2.8% |
| 2004 | -- | $249,090 +2.5% |
| 2003 | -- | $243,100 +7.4% |
| 2002 | -- | $226,300 +2.2% |
| 2001 | -- | $221,470 -8.2% |
| 2000 | -- | $241,260 |
Find assessor info on the county website
Monthly payment
Est. payment
Payment breakdown
Explore the cost of this home by adjusting the details. Changes won't be saved.Climate risks
Neighborhood: 75605
Nearby schools
Schools provided by the listing agent
- District: Longview ISD
Source: LGVBOARD. This data may not be complete. We recommend contacting the local school district to confirm school assignments for this home.

Similar homes
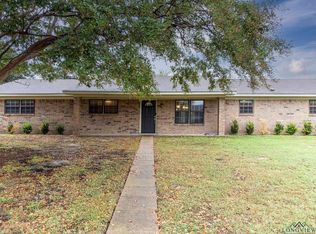
- $599,9005 bd3 ba3.2k sqft120 Ashbriar Ln, Longview, TX 75605For Sale
 MLS ID #20266833, Austin Moore, Austin Moore & Company Real Estate. LGVBOARD
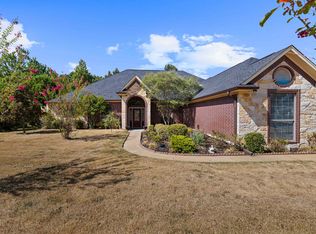
 - $615,0004 bd4 ba2.3k sqft770 Dennard St, Longview, TX 75605For Sale
 MLS ID #20266578, Crystal Pool, Ember Realty. LGVBOARD
 - $649,9004 bd4 ba4k sqft618 Sunnybrook Dr, Longview, TX 75605For Sale
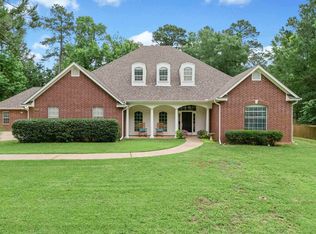 MLS ID #20263742, Diane Day, BOLD Real Estate Group. LGVBOARD
 - $525,0004 bd3 ba2.8k sqft2424 Clayton St, Longview, TX 75605For Sale
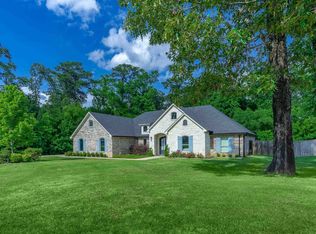 MLS ID #20265923, Vivek D Patel, BOLD Real Estate Group. LGVBOARD
