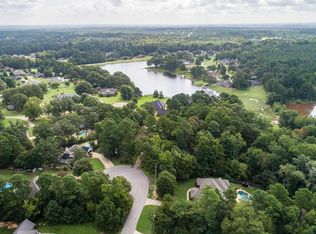
Luxury living at it's finest! This beautiful new build is located in the highly sought-after Honeysuckle Farms, located in desirable Hallsville Independent School District!! Situated on a beautiful corner lot of over an acre and just moments from the neighborhood lake, this stunning new construction home offers the perfect blend of elegance, comfort, and thoughtful design with over 3,000 square feet, 4 bedrooms, 3 bathrooms, a 2 car garage, office space, formal dining, and multiple living areas! From the moment you step through the front door, you’re welcomed by soaring ceilings, modern finishes, and an open concept layout designed for both everyday living and entertaining. The spacious living room feels warm and inviting with a cozy fireplace insert and flows seamlessly into the show stopping kitchen featuring an oversized island with seating, gas stove, abundant custom cabinetry, beautiful gold fixtures, a walk-in pantry, and an additional walk-in prep space complete with a wine fridge that would make the perfect coffee bar or beverage station!! Just off the main living area, you’ll find a formal dining space ready for holiday gatherings and special occasions, along with a dedicated office featuring its own closet, making it flexible for a home office, guest room, or additional downstairs space. The downstairs primary suite is truly a retreat of its own with a spa-like en-suite bathroom showcasing dual vanities, designer gold fixtures, a soaking tub, oversized walk-in shower, and an incredible walk-in closet complete with built-in drawers and shelving. On the opposite side of the home are two additional bedrooms and a beautifully finished bathroom carrying the same modern luxury feel throughout. Upstairs offers the perfect private setup for guests or family with an additional bedroom, full bathroom, and a spacious bonus living area ideal for a media room, playroom, or second living space. Be sure not to miss the extra storage tucked away under the stairs! Step outside to the covered back patio built for entertaining and relaxing while enjoying peaceful East Texas evenings. Between the luxurious finishes, functional floorplan, neighborhood lake, oversized corner lot, and highly desired location, this home truly has it all!!
New construction
$749,900
275 Fox Glove Ln, Longview, TX 75605
4beds
3,224sqft
:
Get pre-qualified$5,335/mo
Single Family Residence
Built in 2026
1.18 Acres Lot
$745,300 Zestimate®
$233/sqft
$-- HOA
What's special
Cozy fireplace insertModern finishesGas stoveOffice spaceFormal diningShow stopping kitchenOversized walk-in shower
- 90 days |
- 206 |
- 7 |
Zillow last checked:
Listing updated:
Listed by:
Breanna Starr 903-830-0454,
Keebaugh & Company,
Miriam Johnston 903-483-4181,
Keebaugh & Company
Source: LGVBOARD,MLS#: 20263295
Facts & features
Interior
Bedrooms & bathrooms
- Bedrooms: 4
- Bathrooms: 3
- Full bathrooms: 3
Rooms
- Room types: Office, 2 Living Areas
Bedroom
- Features: Master Bedroom Split, Walk-In Closet(s)
Bathroom
- Features: Shower Only, Shower and Tub, Shower/Tub, Double Vanity, Walk-In Closet(s), Ceramic Tile
Dining room
- Features: Separate Formal Dining
Heating
- Zoned, Central Gas
Cooling
- Central Electric, Zoned
Appliances
- Included: Gas Range/Oven, Dishwasher, Disposal, Gas Water Heater
- Laundry: Laundry Room
Features
- High Ceilings, Ceiling Fan(s), Pantry, Master Downstairs, Breakfast Bar, Eat-in Kitchen
- Flooring: Carpet, Vinyl
- Number of fireplaces: 1
- Fireplace features: Electric
Interior area
- Total interior livable area: 3,224 sqft
Property
Parking
- Total spaces: 2
- Parking features: Garage, Garage Faces Side
- Garage spaces: 2
Features
- Levels: Two
- Stories: 2
- Patio & porch: Covered
- Exterior features: Auto Sprinkler, Sprinkler System, Rain Gutters
- Pool features: None
- Fencing: None
Lot
- Size: 1.18 Acres
- Features: Corner
Details
- Additional structures: None
- Parcel number: 69066 & 69067
Construction
Type & style
- Home type: SingleFamily
- Property subtype: Single Family Residence
Materials
- Brick Veneer
- Foundation: Slab
- Roof: Composition
Condition
- New Construction
- New construction: Yes
- Year built: 2026
Utilities & green energy
- Electric: Rural Electric
- Gas: Gas
- Sewer: Septic Tank
- Water: Public Water, Tryon
Community & HOA
Community
- Security: Smoke Detector(s), Carbon Monoxide Detector(s)
HOA
- Has HOA: Yes
Location
- Region: Longview
Financial & listing details
- Price per square foot: $233/sqft
- Annual tax amount: $1,160
- Price range: $749.9K - $749.9K
- Date on market: 5/8/2026
- Listing terms: Cash,FHA,Conventional,VA Loan
- Exclusions: None
Estimated market value
$745,300
$708,000 - $783,000
$3,465/mo
Price history
| Date | Event | Price |
|---|---|---|
| 5/8/2026 | Listed for sale | $749,900$233/sqft |
Source:  LGVBOARD #20263295 Report a problem LGVBOARD #20263295 Report a problem | ||
Public tax history
Tax history is unavailable.
Monthly payment
Est. payment
Payment breakdown
Explore the cost of this home by adjusting the details. Changes won't be saved.Climate risks
Neighborhood: 75605
Nearby schools
GreatSchools rating
- 7/10Hallsville North Elementary SchoolGrades: PK-4Distance: 9.2 mi
- 9/10Hallsville Junior High SchoolGrades: 6-8Distance: 10.6 mi
- 7/10Hallsville High SchoolGrades: 9-12Distance: 8.4 mi
Schools provided by the listing agent
- District: Hallsville ISD
Source: LGVBOARD. This data may not be complete. We recommend contacting the local school district to confirm school assignments for this home.
- $37,9601.18 acresFox Glove Ln, Hallsville, TX 75650Off Market

- $--1.43 acresFox Glove Ln, Longview, TX 75605Sold
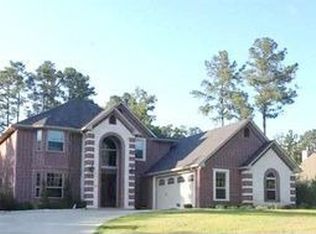
- $553,7004 bd2 ba2.1k sqft295 Fox Glove Ln, Longview, TX 75605Off Market
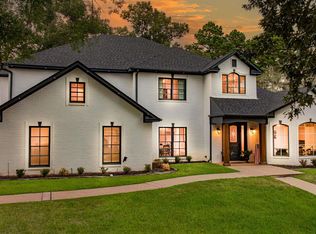
- $507,2004 bd3 ba2.7k sqft260 Fox Glove Ln, Longview, TX 75605Off Market

- $613,2004 bd3 ba3.2k sqft300 Fox Glove Ln, Longview, TX 75605Off Market
- $787,700-- bd-- ba2.4k sqft276 Fox Glove Ln, Longview, TX 75605Off Market
- $505,800-- bd-- ba2.3k sqft245 Fox Glove Ln, Longview, TX 75605Off Market
- $443,3004 bd3 ba2.5k sqft325 Fox Glove Ln, Longview, TX 75605Off Market
A local agent can set up tours, give advice and negotiate with sellers.
Similar homes
- $637,5004 bd4 ba2.7k sqft190 Lacebark Ln, Longview, TX 75605For Sale
 MLS ID #26010856, Brandy Williamson, Trina Griffith & Company. GTARMLS
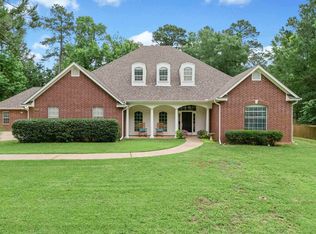
 - $799,0004 bd5 ba4.1k sqft219 Hunters Cir, Longview, TX 75605For Sale
 MLS ID #26007488, Janti Patel, Ramsey Realty Group - Longview. GTARMLS
 - $649,9004 bd4 ba4k sqft618 Sunnybrook Dr, Longview, TX 75605For Sale
 MLS ID #20263742, Diane Day, BOLD Real Estate Group. LGVBOARD
 - $694,5004 bd4 ba3k sqft4002 Shadow Ridge Ln, Longview, TX 75605For Sale
 MLS ID #26009513, Trey Anderson III, Pinnacle Realty Advisors. GTARMLS
 - $675,0004 bd3 ba3.5k sqft5511 McCann Rd, Longview, TX 75605For SaleMLS ID #20264446, Sarah Johnston, Julie Woods & Associate RE Firm. LGVBOARD
- $799,9004 bd4 ba3k sqft151 Ella Kate Dr, Longview, TX 75605For SaleMLS ID #20264846, Myles G Wise, Ember Realty. LGVBOARD
- $649,0004 bd4 ba4.3k sqft221 Hunters Cir, Longview, TX 75605For SaleMLS ID #20263939, Meredith Roel, Keller Williams Realty-Tyler. LGVBOARD
- $794,8884 bd3 ba3k sqft161 Ella Kate Dr, Longview, TX 75605For SaleMLS ID #26010127, Martha Weant, Summers Cook & Company. GTARMLS
- $834,0004 bd4 ba4.1k sqft100 Alexis Dr, Longview, TX 75605For SaleMLS ID #20262581, Meredith Roel, Keller Williams Realty-Tyler. LGVBOARD
- $629,0004 bd4 ba3.4k sqft331 Deerfield Lake Cir, Hallsville, TX 75605For SaleMLS ID #20262541, Blake I Tucker, Trina Griffith & Company Real Estate. LGVBOARD
- $639,9005 bd3 ba3.2k sqft120 Ashbriar Ln, Longview, TX 75605For SaleMLS ID #20260765, Julie B Woods, Julie Woods & Associate RE Firm. LGVBOARD
- $710,0005 bd3 ba3k sqft3005 Fairway Oaks Ln, Longview, TX 75605For SaleMLS ID #20264894, D'Anne Steele, Summers Cook & Company. LGVBOARD
- $499,0004 bd3 ba2.3k sqft1066 S Bob White Rd, Longview, TX 75605For SaleMLS ID #20265349, Michael O Fox, JR Realty. LGVBOARD
- $739,0005 bd3 ba2.6k sqft403 Eagle Court Rd, Diana, TX 75640For SaleMLS ID #20265631, Janti Patel, Ramsey Realty Group. LGVBOARD
- $770,0004 bd4 ba3.6k sqft1600 Olympic Dr, Longview, TX 75605For SaleMLS ID #20253929, Kimberly McMurtry, Integrity Real Estate Brokerage. LGVBOARD
- $559,0004 bd3 ba2.8k sqft2424 Clayton St, Longview, TX 75605For SaleMLS ID #20263737, Vivek D Patel, BOLD Real Estate Group. LGVBOARD
- $870,0004 bd3 ba2.6k sqft511 Lost Crk, Longview, TX 75605New ConstructionMLS ID #26005007, Janti Patel, Ramsey Realty Group - Longview. GTARMLS
- $649,4504 bd3 ba2.4k sqft3097 Keasler Rd, Longview, TX 75605For SaleMLS ID #20264173, Christy O'Rear, Coldwell Banker Lenhart. LGVBOARD
- $725,0004 bd3 ba3.3k sqft4301 Windrush Blvd, Longview, TX 75604For SaleMLS ID #26006999, Nicole Anderson, Anderson Elite Realty. GTARMLS
- $870,0004 bd3 ba2.6k sqft511 Lost Creek Cir, Longview, TX 75605New ConstructionMLS ID #20262153, Janti Patel, Ramsey Realty Group. LGVBOARD
