Built in 2023 and situated on approximately 8 acres in Diana ISD, this exceptional custom home offers the perfect blend of luxury, functionality, and country living. With approximately 2,660 square feet, this 5 bedroom, 3 bathroom home features an open-concept floor plan, soaring vaulted ceilings with exposed wood beams, a stunning floor-to-ceiling brick fireplace, luxury vinyl plank flooring, and abundant natural light throughout. The chef's kitchen is designed to impress with quartz countertops, a large center island, custom cabinetry, double ovens, gas cooktop, designer vent hood, farmhouse sink, and an oversized walk-in pantry complete with a coffee bar. The private primary suite offers a spacious retreat, while the split bedroom layout provides comfort and privacy for family or guests. Step outside to enjoy the large covered back patio featuring beautiful wood ceilings, ample entertaining space, and views of the surrounding acreage. An above ground pool provides the perfect place to cool off during the Texas summers. One of the property's premier features is the impressive insulated shop, approximately 30' x 50', complete with HVAC, a roll-up door, concrete floors, and plenty of room for equipment, recreational vehicles, hobbies, or entertaining. The approximately 8-acre tract offers a beautiful combination of open yard and wooded privacy, providing plenty of space to enjoy the outdoors while still being conveniently located near Diana.
Contingent
Price cut: $24K (9/18)
$675,000
403 Eagle Court Rd, Diana, TX 75640
5beds
2,662sqft
Single Family Residence
Built in 2023
-- sqft lot
$668,800 Zestimate®
$254/sqft
$-- HOA
What's special
Above ground poolOpen-concept floor planAbundant natural light throughoutLuxury vinyl plank flooringQuartz countertopsStunning floor-to-ceiling brick fireplaceAmple entertaining space
- 43 days
- 763
- 57
Zillow last checked:
Listing updated:
Listed by:
Janti Patel 903-241-8955,
Ramsey Realty Group - Longview
Source: GTARMLS,MLS#: 26011209
Facts & features
Interior
Bedrooms & bathrooms
- Bedrooms: 5
- Bathrooms: 3
- Full bathrooms: 3
Bathroom
- Features: Shower and Tub, Separate Lavatories, Walk-In Closet(s), Bar, See Remarks
Heating
- Central/Electric
Cooling
- Central Electric
Appliances
- Included: Dishwasher, Microwave, Food Center, Double Oven, Gas Cooktop
Features
- Breakfast Bar, Ceiling Fan
- Fireplace features: Wood Burning
Interior area
- Total structure area: 2,662
- Total interior livable area: 2,662 sqft
Property
Parking
- Total spaces: 4
- Parking features: Inside Entrance, Golf Cart Garage, Boat, Workshop in Garage
- Garage spaces: 2
- Carport spaces: 2
- Covered spaces: 4
Features
- Levels: One
- Stories: 1
- Patio & porch: Covered
- Exterior features: Rain Gutters
- Pool features: Above Ground
- Fencing: Other/See Remarks
Details
- Additional structures: Workshop
- Parcel number: 65107582
Construction
Type & style
- Home type: SingleFamily
- Architectural style: Traditional
- Property subtype: Single Family Residence
Materials
- See Remarks
- Foundation: Slab
- Roof: Composition
Condition
- Pre-owned
- Year built: 2023
Utilities & green energy
- Sewer: Conventional Septic
Community & HOA
Community
- Security: Audio and Video Surveillance, Security Lights
HOA
- Has HOA: Yes
Location
- Region: Diana
Financial & listing details
- Price per square foot: $254/sqft
- Tax assessed value: $615,618
- Annual tax amount: $7,071
- Date on market: 8/12/2026
- Listing terms: Conventional,VA Loan,Cash
Estimated market value
$668,800
$635,000 - $702,000
$2,916/mo
Price history
| Date | Event | Price |
|---|---|---|
| 9/23/2026 | Contingent | $675,000$254/sqft |
Source:  GTARMLS #26011209 Report a problem GTARMLS #26011209 Report a problem | ||
| 9/18/2026 | Price change | $675,000-3.4%$254/sqft |
Source:  LGVBOARD #20265631 Report a problem LGVBOARD #20265631 Report a problem | ||
| 8/28/2026 | Price change | $699,000-5.4%$263/sqft |
Source: LGVBOARD #20265631 Report a problem | ||
| 8/6/2026 | Listed for sale | $739,000$278/sqft |
Source: LGVBOARD #20265631 Report a problem | ||
Public tax history
| Year | Property taxes | Tax assessment |
|---|---|---|
| 2025 | $7,094 -2.6% | $615,618 +3.5% |
| 2024 | $7,285 | $595,000 |
| 2023 | -- | $595,000 +608.2% |
| 2022 | -- | $84,010 |
Find assessor info on the county website
Monthly payment
Est. payment
Payment breakdown
Explore the cost of this home by adjusting the details. Changes won't be saved.Climate risks
Neighborhood: 75640
Nearby schools
Schools provided by the listing agent
- Elementary: New Diana
- Middle: New Diana
- High: New Diana
Source: GTARMLS. This data may not be complete. We recommend contacting the local school district to confirm school assignments for this home.

Similar homes
- $675,0004 bd2 ba2.5k sqft158 Eagles Perch Ct, Diana, TX 75640For Sale
 MLS ID #20263825, Lane Waters, Ramsey Realty Group. LGVBOARD
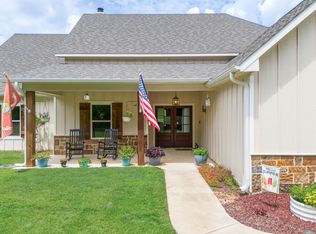
 - $532,5004 bd2 ba2.2k sqft2873 Zinnia Rd, Diana, TX 75640For Sale
 MLS ID #20265142, Tess S Thompson, BOLD Real Estate Group. LGVBOARD
 - $378,5003 bd3 ba3k sqft114 Private Road 2500, Diana, TX 75640For Sale
 MLS ID #20266273, Brandy Reaves, Ember Realty. LGVBOARD
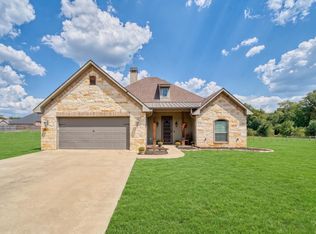
 - $449,0003 bd2 ba1.9k sqft4191 S Sego Lilly Rd, Diana, TX 75640For Sale
 MLS ID #20266202, Amy C Fite, Ember Realty. LGVBOARD
