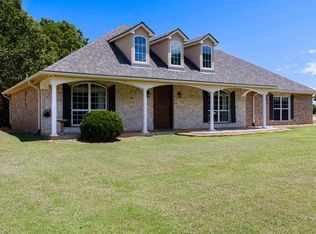
Welcome to this stunning 2022 custom-built home nestled in the desirable Heartland Crossing subdivision in highly sought-after Diana ISD! This immaculate four-bedroom, two-bathroom home offers 2,170 square feet of beautifully designed living space on a spacious 0.51-acre corner lot, combining modern elegance, thoughtful design, and everyday comfort. Complete with a two-car garage, covered front porch, and covered back patio, this home is designed for both relaxing and entertaining. Step inside to an inviting open-concept floor plan featuring soaring vaulted ceilings, abundant natural light, a gorgeous fireplace, and beautiful high-end finishes throughout. The chef-inspired kitchen is designed to impress with granite countertops, stainless steel appliances, premium fixtures, ample cabinetry, and plenty of space for entertaining family and friends. The split-bedroom layout provides privacy, with the oversized primary suite serving as a true retreat. The luxurious ensuite bath features double vanities, an additional makeup vanity, a relaxing soaking tub, and a stunning oversized stone walk-in shower with gorgeous floor-to-ceiling tile walls. The massive walk-in closet provides exceptional storage and completes this incredible owner’s retreat. Three additional bedrooms offer generous space and large closets, while the second full bathroom is thoughtfully designed for family and guests. Additional highlights include a spacious laundry room, modern fixtures throughout, and a beautifully maintained backyard complete with a privacy fence, providing the perfect place to unwind, entertain guests, or enjoy peaceful East Texas evenings. This move-in-ready home truly has it all. From its exceptional craftsmanship and upscale finishes to its spacious layout and desirable location, every detail has been thoughtfully designed. Homes like this don’t come along often, so don’t miss your opportunity to make this beautiful Diana ISD property your own!
For sale
$359,000
106 Heartland Trl, Diana, TX 75640
4beds
2,170sqft
:
Get pre-qualifiedN/A
Single Family Residence
Built in 2022
0.51 Acres Lot
$356,700 Zestimate®
$165/sqft
$-- HOA
What's special
Modern fixtures throughoutGorgeous fireplacePrivacy fenceTwo-car garageAbundant natural lightStainless steel appliancesBeautiful high-end finishes throughout
- 45 days |
- 208 |
- 12 |
Zillow last checked:
Listing updated:
Listed by:
Sarah Johnston 903-220-9053,
Julie Woods & Associate RE Firm
Source: LGVBOARD,MLS#: 20264565
Facts & features
Interior
Bedrooms & bathrooms
- Bedrooms: 4
- Bathrooms: 2
- Full bathrooms: 2
Rooms
- Room types: Living Room
Bedroom
- Features: Master Bed Sitting Area, Master Bedroom Split, Walk-In Closet(s)
Bathroom
- Features: Shower and Tub, Shower/Tub, Dressing Area, Separate Dressing Area, Walk-In Closet(s), Separate Walk-in Closets, Granite Counters
Dining room
- Features: Separate Formal Dining
Heating
- Central Gas
Cooling
- Central Electric
Appliances
- Included: Gas Oven, Gas Cooktop, Microwave, Dishwasher, Disposal, Plumbed For Ice Maker, Gas Water Heater
- Laundry: Electric Dryer Hookup, Laundry Room, Washer Hookup
Features
- Ceiling Fan(s), Pantry, Granite Counters, Ceiling Fans, Breakfast Bar, Eat-in Kitchen
- Flooring: Vinyl
- Windows: Partial Curtains, Blinds
- Has fireplace: Yes
- Fireplace features: Wood Burning, Living Room
Interior area
- Total interior livable area: 2,170 sqft
Property
Parking
- Total spaces: 2
- Parking features: Garage, Garage Faces Front, Garage Door Opener, Attached, Concrete
- Attached garage spaces: 2
- Has uncovered spaces: Yes
Features
- Levels: One
- Stories: 1
- Exterior features: Rain Gutters
- Pool features: None
- Fencing: Wood
Lot
- Size: 0.51 Acres
- Features: Corner, Landscaped, Native Grass, Sandy Loam
- Topography: Level
- Residential vegetation: Partially Wooded
Details
- Additional structures: None
- Parcel number: 65108269
Construction
Type & style
- Home type: SingleFamily
- Architectural style: Traditional,Contemporary/Modern
- Property subtype: Single Family Residence
Materials
- Brick
- Foundation: Slab
- Roof: Composition
Condition
- Year built: 2022
Utilities & green energy
- Gas: Gas
- Sewer: Aerobic Septic
- Water: Public Water, City
- Utilities for property: Electricity Available
Green energy
- Energy efficient items: Thermostat
Community & HOA
Community
- Security: Security Lights, Smoke Detector(s)
HOA
- Has HOA: Yes
Location
- Region: Diana
Financial & listing details
- Price per square foot: $165/sqft
- Tax assessed value: $321,920
- Annual tax amount: $3,979
- Price range: $359K - $359K
- Date on market: 6/26/2026
- Listing terms: Cash,FHA,Conventional,VA Loan,Must Qualify,USDA Loan
- Exclusions: Personal Property
- Road surface type: Concrete
Estimated market value
$356,700
$339,000 - $375,000
$2,429/mo
Price history
| Date | Event | Price |
|---|---|---|
| 6/26/2026 | Listed for sale | $359,000-0.2%$165/sqft |
Source:  LGVBOARD #20264565 Report a problem LGVBOARD #20264565 Report a problem | ||
| 6/15/2026 | Listing removed | $359,700$166/sqft |
Source: LGVBOARD #20262725 Report a problem | ||
| 5/12/2026 | Price change | $359,700-0.1%$166/sqft |
Source: LGVBOARD #20262725 Report a problem | ||
| 4/20/2026 | Price change | $359,900+0.3%$166/sqft |
Source: LGVBOARD #20262725 Report a problem | ||
| 3/10/2026 | Price change | $359,000-0.1%$165/sqft |
Source: LGVBOARD #20256808 Report a problem | ||
| 2/25/2026 | Price change | $359,500-0.1%$166/sqft |
Source: LGVBOARD #20256808 Report a problem | ||
| 2/24/2026 | Price change | $359,700-0.1%$166/sqft |
Source: LGVBOARD #20256808 Report a problem | ||
| 1/17/2026 | Price change | $359,900-1.4%$166/sqft |
Source: LGVBOARD #20256808 Report a problem | ||
| 12/9/2025 | Price change | $365,000-1%$168/sqft |
Source: LGVBOARD #20256808 Report a problem | ||
| 12/1/2025 | Price change | $368,785-0.1%$170/sqft |
Source: LGVBOARD #20256808 Report a problem | ||
| 11/20/2025 | Price change | $369,000-0.1%$170/sqft |
Source: LGVBOARD #20256808 Report a problem | ||
| 11/11/2025 | Price change | $369,500-0.8%$170/sqft |
Source: LGVBOARD #20256808 Report a problem | ||
| 10/27/2025 | Price change | $372,500-0.8%$172/sqft |
Source: LGVBOARD #20256808 Report a problem | ||
| 10/22/2025 | Price change | $375,500-1.1%$173/sqft |
Source: LGVBOARD #20256808 Report a problem | ||
| 10/4/2025 | Listed for sale | $379,500$175/sqft |
Source: LGVBOARD #20256808 Report a problem | ||
Public tax history
| Year | Property taxes | Tax assessment |
|---|---|---|
| 2025 | $3,987 -7.3% | $321,920 +2.9% |
| 2024 | $4,300 | $312,820 +8.2% |
| 2023 | -- | $289,060 +96253.3% |
| 2022 | -- | $300 |
Find assessor info on the county website
Monthly payment
Est. payment
Payment breakdown
Explore the cost of this home by adjusting the details. Changes won't be saved.Climate risks
Neighborhood: 75640
Nearby schools
GreatSchools rating
- 9/10Robert F Hunt Elementary SchoolGrades: PK-5Distance: 2.4 mi
- 8/10New Diana Middle SchoolGrades: 6-8Distance: 1.7 mi
- 5/10New Diana High SchoolGrades: 9-12Distance: 1.8 mi
Schools provided by the listing agent
- District: Diana ISD
Source: LGVBOARD. This data may not be complete. We recommend contacting the local school district to confirm school assignments for this home.
- $372,0004 bd2 ba1.7k sqft1234 Heartland Xing, Diana, TX 75640For Sale

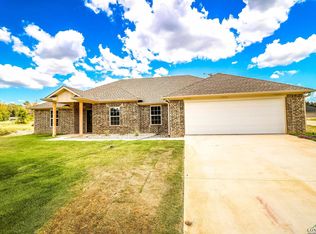
- $--4 bd2 ba2.1k sqft106 Heart Land Way, Diana, TX 75640Sold
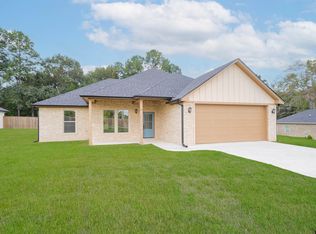
- $--3 bd2 ba1.6k sqft153 Heartland Xing, Diana, TX 75640Sold
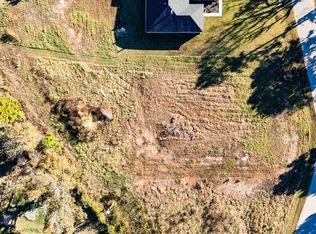
- $--0.58 acresHeartland Way E Sid, Diana, TX 75640Sold
- $--3 bd2 ba1.5k sqft165 Heartland Xing, Diana, TX 75640Sold
- $374,9004 bd2 ba2.1k sqft147 Heartland Xing, Diana, TX 75640For Sale
- $354,500-- bd2 ba1.7k sqft175 Heartland Xing, Diana, TX 75640Off Market
- $--3 bd2 ba1.7k sqft175 Heartland Xing, Diana, TX 75640Sold
A local agent can set up tours, give advice and negotiate with sellers.
A local lender can help you make sure your offer is ready when you are.
Similar homes
- $374,9004 bd2 ba2.1k sqft147 Heartland Xing, Diana, TX 75640For Sale
 MLS ID #20264760, Sarah Johnston, Julie Woods & Associate RE Firm. LGVBOARD
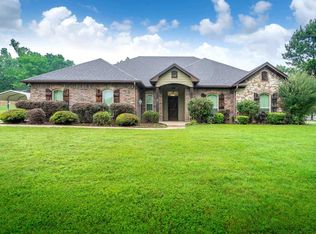
 - $385,0004 bd2 ba2k sqft3129 Owl Rd, Diana, TX 75640For Sale
 MLS ID #20263101, Adam Bell, Summers Cook & Company. LGVBOARD
 - $399,9003 bd2 ba1.9k sqft337 Private Road 1104, Diana, TX 75640For Sale
 MLS ID #20265401, Robin Carrell, Ember Realty. LGVBOARD
 - $399,0005 bd2 ba2.1k sqft8681 Fm 726 N, Diana, TX 75640For Sale
 MLS ID #20264558, Kylene Stoddard, Real Estate Marketing. LGVBOARD
 - $475,0004 bd3 ba2.7k sqft115 Thyme Rd, Diana, TX 75640For SaleMLS ID #20265640, Karen K Barrett, Real Estate Marketing. LGVBOARD
- $535,0004 bd2 ba2.2k sqft2873 Zinnia Rd, Diana, TX 75640For SaleMLS ID #20265142, Tess S Thompson, BOLD Real Estate Group. LGVBOARD
- $390,0003 bd2 ba1.7k sqft10312 Us Highway 271 S, Gladewater, TX 75647For SaleMLS ID #20265638, Katherine Smith, Sugar Magnolia Properties. LGVBOARD
- $363,9003 bd2 ba1.9k sqft7188 Forestwood, Gilmer, TX 75645For SaleMLS ID #20256164, Christy Morse, Trina Griffith & Company Real Estate. LGVBOARD
- $425,0003 bd2 ba2.1k sqft5718 Fm 726 S, Gilmer, TX 75645For SaleMLS ID #26009913, Charles Maxwell, BOLD Real Estate Group. GTARMLS
- $340,0004 bd3 ba2.1k sqft3732 Bill Owens Pkwy, Longview, TX 75605For SaleMLS ID #20265411, Hayley E Hamberlin Choy, Trina Griffith & Company Real Estate. LGVBOARD
- $359,9003 bd2 ba2.2k sqft1610 Woodway Ln, Gilmer, TX 75644For SaleMLS ID #20264888, Kimberly Buettner, Texas Real Estate Executives. LGVBOARD
- $279,9003 bd2 ba1.8k sqft136 W Basil Dr, Diana, TX 75640For SaleMLS ID #26004540, George Wolfe, Texas Real Estate Executives. GTARMLS
- $360,0004 bd3 ba2.5k sqft548 Private Road 4615, Harleton, TX 75651For SaleMLS ID #20264651, McKenzie A Nelms, Ember Realty. LGVBOARD
- $319,0003 bd2 ba1.9k sqft6110 Club Dr, Gilmer, TX 75645For SaleMLS ID #20263604, Laney Schroeder, Johnson Realty. LGVBOARD
- $349,9904 bd2 ba2.3k sqft3008 Latonia St, Longview, TX 75605For SaleMLS ID #20264222, Myles G Wise, Ember Realty. LGVBOARD
- $440,0003 bd2 ba2.2k sqft3514 Thompson Rd, Longview, TX 75604For SaleMLS ID #20265653, Tyler S Owens, Ramsey Realty Group. LGVBOARD
- $359,0004 bd3 ba2.8k sqft105 Tulip St, White Oak, TX 75693For SaleMLS ID #20263764, Mark Armstrong, BOLD Real Estate Group. LGVBOARD
- $440,0003 bd2 ba1.8k sqft140 Private Road 1150, Gilmer, TX 75645For SaleMLS ID #20263055, Janti Patel, Ramsey Realty Group. LGVBOARD
- $379,9003 bd2 ba1.9k sqft210 Towering Oaks Mdws, Longview, TX 75602For SaleMLS ID #20265369, Christy Morse, Trina Griffith & Company Real Estate. LGVBOARD
- $430,0004 bd4 ba2.4k sqft165 Highland Blvd, Hallsville, TX 75650For SaleMLS ID #20265556, Kristin Koonce, BOLD Real Estate Group. LGVBOARD
