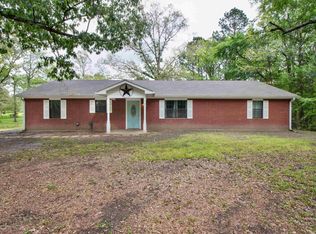
This beautifully updated 3-bedroom, 2-bath double-wide manufactured home offers space, functionality, and thoughtful upgrades throughout. Step inside to find fresh paint and durable solid surface countertops that add a modern touch to every room. The spacious layout includes a large bonus room perfect for a home office, playroom, or flex space to fit your needs. The primary suite features a luxurious bathroom with a separate garden tub and walk-in shower, creating a relaxing retreat. Enjoy year-round comfort with an inviting enclosed sunroom at the front of the home and a generously sized screened-in rear patio ideal for entertaining or unwinding outdoors. Outside, the property is fully equipped for convenience and storage, featuring a 4-car carport, dedicated RV storage, and two additional storage buildings. A fully ventilated generator room houses a whole-home generator, alongside a large heated and cooled storm shelter for added peace of mind. There’s also dedicated dry storage for firewood. The entire property is securely enclosed with hog wire fencing and accessed through an electric gate, offering both privacy and security. This home truly combines comfort, practicality, and exceptional amenities in one impressive package.
For sale
Price cut: $20K (7/28)
$279,900
136 W Basil Dr, Diana, TX 75640
3beds
1,808sqft
Manufactured Home
Built in 2013
2.15 Acres Lot
$279,200 Zestimate®
$155/sqft
$-- HOA
What's special
Beautifully updatedFresh paintDedicated rv storageTwo additional storage buildingsDurable solid surface countertopsWalk-in showerSpacious layout
- 123 days |
- 83 |
- 9 |
Zillow last checked:
Listing updated:
Listed by:
George Wolfe,
Texas Real Estate Executives
Source: GTARMLS,MLS#: 26004540
Facts & features
Interior
Bedrooms & bathrooms
- Bedrooms: 3
- Bathrooms: 2
- Full bathrooms: 2
Rooms
- Room types: Office, Utility Room, Sunroom
Primary bedroom
- Features: Master Bedroom Split
Bedroom
- Features: Walk-In Closet(s)
Bathroom
- Features: Shower and Tub, Shower/Tub, Ceramic Tile
Kitchen
- Features: Kitchen/Eating Combo, Breakfast Bar
Heating
- Central/Electric
Cooling
- Central Electric
Appliances
- Included: Range/Oven-Electric, Dishwasher, Microwave, Refrigerator, Electric Water Heater
Features
- Ceiling Fan(s)
- Flooring: Laminate
- Number of fireplaces: 1
- Fireplace features: One Wood Burning
Interior area
- Total structure area: 1,808
- Total interior livable area: 1,808 sqft
Property
Parking
- Parking features: RV Access/Parking, Garage Faces Front
- Has garage: Yes
- Has uncovered spaces: Yes
Features
- Levels: One
- Stories: 1
- Patio & porch: Screened Porch, Porch
- Pool features: None
- Fencing: Metal
Lot
- Size: 2.15 Acres
- Features: Cul-De-Sac, Irregular Lot
Details
- Additional structures: Storage
- Parcel number: 65069742
- Special conditions: None,As-Is Condition @ Closing
Construction
Type & style
- Home type: MobileManufactured
- Architectural style: Traditional
- Property subtype: Manufactured Home
Materials
- Alum/Vinyl Siding
- Foundation: Pillar/Post/Pier
- Roof: Composition
Condition
- Year built: 2013
Utilities & green energy
- Sewer: Aerobic Septic
- Water: Community
Community & HOA
Community
- Subdivision: New Territory
HOA
- Has HOA: No
Location
- Region: Diana
Financial & listing details
- Price per square foot: $155/sqft
- Annual tax amount: $3,679
- Date on market: 4/1/2026
- Listing terms: Conventional,FHA,Cash
- Road surface type: Paved
Estimated market value
$279,200
$265,000 - $293,000
Not available
Price history
| Date | Event | Price |
|---|---|---|
| 7/28/2026 | Price change | $279,900-6.7%$155/sqft |
Source:  GTARMLS #26004540 Report a problem GTARMLS #26004540 Report a problem | ||
| 6/1/2026 | Pending sale | $299,900$166/sqft |
Source: GTARMLS #26004540 Report a problem | ||
| 5/20/2026 | Price change | $299,900-6.3%$166/sqft |
Source:  LGVBOARD #20262069 Report a problem LGVBOARD #20262069 Report a problem | ||
| 4/15/2026 | Price change | $319,900-3%$177/sqft |
Source: LGVBOARD #20262069 Report a problem | ||
| 3/24/2026 | Listed for sale | $329,900$182/sqft |
Source: LGVBOARD #20262069 Report a problem | ||
Public tax history
Tax history is unavailable.
Monthly payment
Climate risks
Neighborhood: 75640
Nearby schools
GreatSchools rating
- 3/10Ore City Elementary SchoolGrades: PK-5Distance: 1.4 mi
- 6/10Ore City Middle SchoolGrades: 6-8Distance: 2.7 mi
- 6/10Ore City High SchoolGrades: 9-12Distance: 2.7 mi
Schools provided by the listing agent
- Elementary: Ore City
- Middle: Ore City
- High: Ore City
Source: GTARMLS. This data may not be complete. We recommend contacting the local school district to confirm school assignments for this home.
- $213,300-- bd2 ba1.8k sqft136 Basil, Diana, TX 75640Off Market
- $158,7003 bd2 ba1.4k sqft104 Basil, Diana, TX 75640Off Market
- $61,8604.354 AcresBasil Dr, Diana, TX 75640Off Market
- $17,8501.002 AcresBasil Dr, Diana, TX 75640Off Market
- $--3 bd2 ba1.6k sqft161 Cilantro, Diana, TX 75640Sold
- $284,6004 bd2 ba2.6k sqft155 Coriander, Diana, TX 75640Off Market
- $17,8500.692 AcresCilantro Dr, Diana, TX 75640Off Market
- $35,7001 AcresCilantro Dr, Diana, TX 75640Off Market
A local agent can set up tours, give advice and negotiate with sellers.
A local lender can help you make sure your offer is ready when you are.
Similar homes
- $285,0003 bd2 ba1.8k sqft1848 Owl Rd, Diana, TX 75640For Sale
 MLS ID #20262365, Nicholas Estrella, East Texas Preferred Properties, LLC - Kilgore. LGVBOARD
 - $272,0003 bd3 ba2.4k sqft141 Fran St, Diana, TX 75640For Sale
 MLS ID #20265072, Candace S Young, Summers Cook & Company. LGVBOARD
 - $389,0003 bd3 ba1.7k sqft102 Tiger Lily, Diana, TX 75640For Sale
 MLS ID #20264615, Emiley M Brown, Elevate Haven Realty LLC. LGVBOARD
 - $399,0005 bd2 ba2.1k sqft8681 Fm 726 N, Diana, TX 75640For Sale
 MLS ID #20264558, Kylene Stoddard, Real Estate Marketing. LGVBOARD
 - $272,5003 bd2 ba1.6k sqft165 Private Road 3654, Longview, TX 75605For SaleMLS ID #20265458, Meredith R Smeltzer, Ember Realty. LGVBOARD
- $359,0004 bd2 ba2.1k sqft106 Heartland Trl, Diana, TX 75640For SaleMLS ID #20264565, Sarah Johnston, Julie Woods & Associate RE Firm. LGVBOARD
- $270,0003 bd2 ba1.9k sqft204 Connor St, Daingerfield, TX 75638For SaleMLS ID #26009904, Patrick Bartlett, BOLD Real Estate Group. GTARMLS
- $299,0003 bd2 ba2k sqft7422 Pacal Rd, Gilmer, TX 75645For SaleMLS ID #20264058, Kyla McCormack, Texas Real Estate Executives. LGVBOARD
- $260,0004 bd2 ba2.5k sqft403 Holloway Ln, Big Sandy, TX 75755For SaleMLS ID #20264617, Tammy Bethany, Inspire Real Estate Group. LGVBOARD
- $374,9004 bd2 ba2.1k sqft147 Heartland Xing, Diana, TX 75640For SaleMLS ID #20264760, Sarah Johnston, Julie Woods & Associate RE Firm. LGVBOARD
- $285,0003 bd2 ba1.5k sqft821 Alta St, Longview, TX 75604For SaleMLS ID #20265316, Jessica Radabaugh, Coldwell Banker Lenhart. LGVBOARD
- $285,0003 bd3 ba2.4k sqft900 Regency Dr, Longview, TX 75604For SaleMLS ID #20265379, Julie B Woods, Julie Woods & Associate RE Firm. LGVBOARD
- $249,9004 bd3 ba2.5k sqft107 W Dogwood, Lone Star, TX 75668For SaleMLS ID #20264426, Bree Shimpock, Texas Real Estate Executives. LGVBOARD
- $265,0003 bd2 ba1.3k sqft160 Summitt Dr, Avinger, TX 75630For SaleMLS ID #20264869, Julie B Woods, Julie Woods & Associate RE Firm. LGVBOARD
- $355,0004 bd3 ba2.2k sqft119 Judson Rd, Hughes Springs, TX 75656For SaleMLS ID #26010532, Laurie Fuller, Century 21 Premier Group. GTARMLS
- $233,5004 bd2 ba1.9k sqft1040 Beall Mountain Rd, Longview, TX 75604For SaleMLS ID #20264830, Garrett Bradshaw, Epique Realty LLC. LGVBOARD
- $280,9003 bd2 ba1.8k sqft32 Stonegate Dr, Longview, TX 75601For SaleMLS ID #20263702, Angela M Shearer, Integrity Real Estate Brokerage. LGVBOARD
- $275,0003 bd2 ba2k sqft220 Eitelman Ln, Longview, TX 75605For SaleMLS ID #20263647, Pam McGaugh, Coldwell Banker Lenhart. LGVBOARD
- $255,0003 bd2 ba1.6k sqft1413 Irvin Pkwy, Daingerfield, TX 75638For SaleMLS ID #26008087, Lori Loyd, Mayben Realty, LLC. GTARMLS
- $318,9902 bd2 ba1.4k sqft3065 E Lake Dr, Gladewater, TX 75647For SaleMLS ID #20257777, Nacole Eaton, Texas Real Estate Executives. LGVBOARD
