Welcome to 102 Tiger Lily in the highly desirable Walnut Creek Estates of Diana, Texas! Located in the award-winning New Diana ISD, this well-maintained 3-bedroom, 2.5-bath home sits on a beautiful 1.27-acre lot and offers the perfect combination of comfort, privacy, and scenic country living. Built in 2009, this home features a thoughtfully designed split-bedroom floor plan that offers both functionality and privacy. The spacious living room is anchored by a cozy fireplace, creating a warm and inviting space to gather with family and friends. The private primary suite is tucked away from the secondary bedrooms and features a walk-in closet along with private access to the covered back patio, making it the perfect place to enjoy your morning coffee or unwind while taking in the peaceful views. The ensuite bathroom includes double vanities, a relaxing jetted tub, and a separate walk-in shower. On the opposite side of the home, one of the secondary bedrooms offers convenient access to the guest bathroom with both a private entrance from the bedroom and a separate entrance from the hallway, creating an ideal setup for guests or family members. Step outside and enjoy the beauty of East Texas from both the covered front porch and covered back patio, which overlooks the large fenced backyard-perfect for children, pets, gardening, or entertaining. The home also features a roof that is just two years old, providing added peace of mind for the next owner. The spacious 1.27-acre lot, beautiful views, and prime location in Walnut Creek Estates within New Diana ISD offer the tranquility of country living while remaining just minutes from Longview and surrounding conveniences. Schedule your private showing today and see all this beautiful property has to offer!
For sale
Price cut: $14.1K (8/12)
$374,900
102 Tiger Lily, Diana, TX 75640
3beds
1,724sqft
Single Family Residence
Built in 2009
1.27 Acres Lot
$370,000 Zestimate®
$217/sqft
$-- HOA
What's special
Cozy fireplacePeaceful viewsBeautiful viewsCovered back patioRelaxing jetted tubWalk-in closetCovered front porch
- 72 days
- 162
- 5
Zillow last checked:
Listing updated:
Listed by:
Emiley M Brown 903-576-2642,
Elevate Haven Realty LLC
Source: LGVBOARD,MLS#: 20264615
Facts & features
Interior
Bedrooms & bathrooms
- Bedrooms: 3
- Bathrooms: 3
- Full bathrooms: 2
- 1/2 bathrooms: 1
Bedroom
- Features: Master Bedroom Split
Bathroom
- Features: Shower and Jacuzzi Tub, Double Vanity, Ceramic Tile
Heating
- Central Electric
Cooling
- Central Electric
Appliances
- Included: Elec Range/Oven, Microwave, Dishwasher, Electric Water Heater
- Laundry: Laundry Room
Features
- Ceiling Fan(s), Eat-in Kitchen
- Flooring: Carpet, Vinyl, Tile
- Number of fireplaces: 1
- Fireplace features: Wood Burning, Living Room
Interior area
- Total interior livable area: 1,724 sqft
Property
Parking
- Total spaces: 2
- Parking features: Garage, Garage Faces Front, Attached, Concrete
- Attached garage spaces: 2
- Has uncovered spaces: Yes
Features
- Levels: One
- Stories: 1
- Patio & porch: Covered
- Pool features: None
- Fencing: Wood
Lot
- Size: 1.27 Acres
- Features: Landscaped, Cul-De-Sac
Details
- Additional structures: None
- Parcel number: 65031200
Construction
Type & style
- Home type: SingleFamily
- Architectural style: Traditional
- Property subtype: Single Family Residence
Materials
- Brick and Stone
- Foundation: Slab
- Roof: Composition
Condition
- Year built: 2009
Utilities & green energy
- Sewer: Aerobic Septic, Community
- Water: Community, Diana
- Utilities for property: Electricity Available
Community & HOA
Community
- Subdivision: Walnut Creek
Location
- Region: Diana
Financial & listing details
- Price per square foot: $217/sqft
- Tax assessed value: $283,780
- Annual tax amount: $2,292
- Price range: $374.9K - $374.9K
- Date on market: 6/27/2026
- Listing terms: Cash,FHA,Conventional,VA Loan,USDA Loan
- Exclusions: none
Estimated market value
$370,000
$352,000 - $389,000
$2,149/mo
Price history
| Date | Event | Price |
|---|---|---|
| 8/12/2026 | Price change | $374,900-3.6%$217/sqft |
Source:  LGVBOARD #20264615 Report a problem LGVBOARD #20264615 Report a problem | ||
| 6/27/2026 | Listed for sale | $389,000+85.2%$226/sqft |
Source: LGVBOARD #20264615 Report a problem | ||
| 3/23/2014 | Listing removed | $210,000$122/sqft |
Source: RE/MAX First Choice #150192 Report a problem | ||
| 3/11/2014 | Listed for sale | $210,000$122/sqft |
Source: RE/MAX First Choice #150192 Report a problem | ||
Public tax history
| Year | Property taxes | Tax assessment |
|---|---|---|
| 2025 | $1,325 -39% | $283,780 -13.4% |
| 2024 | $2,171 | $327,666 +10% |
| 2023 | -- | $297,878 +10% |
| 2022 | -- | $270,798 +10% |
| 2021 | -- | $246,180 +8.4% |
| 2020 | -- | $227,060 +0.4% |
| 2019 | -- | $226,080 +5.3% |
| 2018 | -- | $214,710 +1.4% |
| 2017 | -- | $211,780 +20.9% |
| 2016 | -- | $175,180 +2.2% |
| 2015 | -- | $171,330 +2.8% |
| 2014 | -- | $166,590 -6.8% |
| 2013 | -- | $178,680 +5.1% |
| 2012 | -- | $170,010 -3.7% |
| 2011 | -- | $176,580 -0.9% |
| 2010 | -- | $178,170 |
Find assessor info on the county website
Monthly payment
Est. payment
Payment breakdown
Explore the cost of this home by adjusting the details. Changes won't be saved.Climate risks
Neighborhood: 75640
Nearby schools
Schools provided by the listing agent
- District: New Diana
Source: LGVBOARD. This data may not be complete. We recommend contacting the local school district to confirm school assignments for this home.
Similar homes
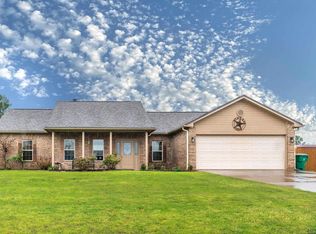
- $399,9003 bd2 ba1.9k sqft337 Private Road 1104, Diana, TX 75640For Sale
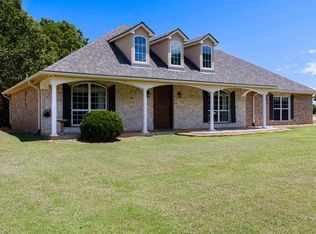 MLS ID #20265401, Robin Carrell, Ember Realty. LGVBOARD
 - $394,0005 bd2 ba2.1k sqft8681 Fm 726 N, Diana, TX 75640For Sale
 MLS ID #20264558, Kylene Stoddard, Real Estate Marketing. LGVBOARD
 - $277,5003 bd2 ba1.8k sqft1848 Owl Rd, Diana, TX 75640For Sale
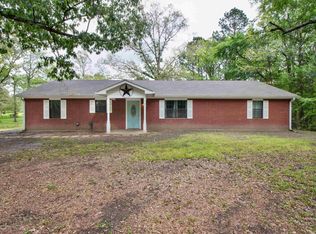 MLS ID #20262365, Nicholas Estrella, East Texas Preferred Properties, LLC - Kilgore. LGVBOARD
 - $279,9003 bd2 ba1.8k sqft136 W Basil Dr, Diana, TX 75640For Sale
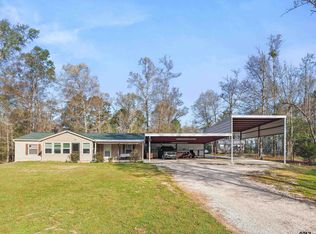 MLS ID #26004540, George Wolfe, Texas Real Estate Executives. GTARMLS
