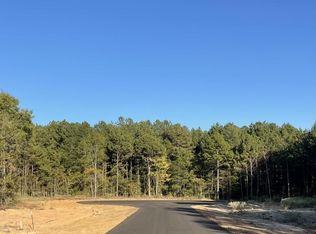
Set on a .536-acre lot, this beautifully designed 4-bedroom, 2-bath home offers 1,930 square feet of thoughtful, energy-efficient living space. Open cell spray foam insulation and an all-electric setup keep utility costs low year-round, while the split floor plan places the primary suite privately away from the two front-facing guest bedrooms and third bedroom — ideal for families or hosting guests. Inside, the living room is anchored by a wood-burning fireplace flanked by custom built-ins, creating a warm, functional gathering space. The kitchen features a large island and flows into a dining area, perfect for casual meals or entertaining. Both bathrooms boast double vanities, and the primary bath is a true retreat with a free-standing soaking tub and an oversized walk-in shower. Step outside to a large covered back porch — already stubbed out with plumbing, ready for your future outdoor kitchen. Cedar columns grace both the front and rear porches, adding warm, custom curb appeal, complemented by a striking stone mailbox and a concrete driveway leading to the attached 2-car garage. An aerobic septic system supports the home's country setting without sacrificing modern convenience. This is a rare combination of space, privacy, and quality finishes on over half an acre — move-in ready and built for both everyday living and entertaining.
New construction
Price cut: $7K (10/14)
$431,900
230 Stonebrook Ct, Gilmer, TX 75645
4beds
1,930sqft
Single Family Residence
Built in 2026
0.5 Acres Lot
$-- Zestimate®
$224/sqft
$-- HOA
What's special
Split floor planCustom built-insThoughtful energy-efficient living spaceLarge covered back porchStriking stone mailbox
- 53 days
- 213
- 22
Zillow last checked:
Listing updated:
Listed by:
Matthew Milam 903-799-8004,
Superior Realty
Source: LGVBOARD,MLS#: 20266176
Facts & features
Interior
Bedrooms & bathrooms
- Bedrooms: 4
- Bathrooms: 2
- Full bathrooms: 2
Heating
- Central Electric, Heat Pump
Cooling
- Central Electric, Heat Pump
Appliances
- Included: Electric Water Heater
Features
- Has fireplace: Yes
- Fireplace features: Wood Burning
Interior area
- Total interior livable area: 1,930 sqft
Property
Parking
- Total spaces: 2
- Parking features: Garage, Garage Faces Front, Garage Door Opener, Attached, Concrete
- Attached garage spaces: 2
- Has uncovered spaces: Yes
Features
- Levels: One
- Stories: 1
- Pool features: None
- Fencing: None
Lot
- Size: 0.5 Acres
Details
- Additional structures: None
- Parcel number: 65171525
Construction
Type & style
- Home type: SingleFamily
- Property subtype: Single Family Residence
Materials
- Wood/Frame
- Foundation: Slab
Condition
- New Construction
- New construction: Yes
- Year built: 2026
Utilities & green energy
- Sewer: Aerobic Septic
- Water: Public Water, Public
- Utilities for property: Electricity Available
Community & HOA
Location
- Region: Gilmer
Financial & listing details
- Price per square foot: $224/sqft
- Price range: $431.9K - $431.9K
- Date on market: 8/29/2026
- Listing terms: Cash,FHA,Conventional,VA Loan
- Exclusions: no
Estimated market value
Not available
Estimated sales range
Not available
$2,439/mo
Price history
| Date | Event | Price |
|---|---|---|
| 10/14/2026 | Price change | $431,900-1.6%$224/sqft |
Source: TMLS #205937 Report a problem | ||
| 8/29/2026 | Listed for sale | $438,900+10%$227/sqft |
Source: TMLS #205937 Report a problem | ||
| 8/26/2026 | Listing removed | $399,000$207/sqft |
Source:  LGVBOARD #20262851 Report a problem LGVBOARD #20262851 Report a problem | ||
| 7/14/2026 | Price change | $399,000-2.4%$207/sqft |
Source: LGVBOARD #20262851 Report a problem | ||
| 6/2/2026 | Price change | $409,000-1%$212/sqft |
Source: LGVBOARD #20262851 Report a problem | ||
| 4/23/2026 | Listed for sale | $413,000$214/sqft |
Source: LGVBOARD #20262851 Report a problem | ||
Public tax history
Tax history is unavailable.
Monthly payment
Est. payment
Payment breakdown
Explore the cost of this home by adjusting the details. Changes won't be saved.Climate risks
Neighborhood: 75645
Nearby schools
Schools provided by the listing agent
- District: Diana
Source: LGVBOARD. This data may not be complete. We recommend contacting the local school district to confirm school assignments for this home.

Similar homes
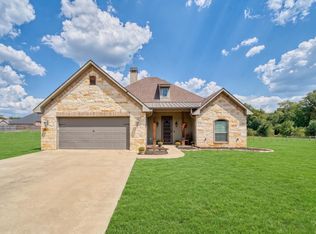
- $424,9003 bd2 ba1.9k sqft4191 S Sego Lilly Rd, Diana, TX 75640For Sale
 MLS ID #20266202, Amy C Fite, Ember Realty. LGVBOARD
 - $449,0003 bd3 ba2.2k sqft138 Heather Ln, Diana, TX 75640For Sale
 MLS ID #20264362, Tanya Blundell, Keller Williams Realty-Tyler. LGVBOARD
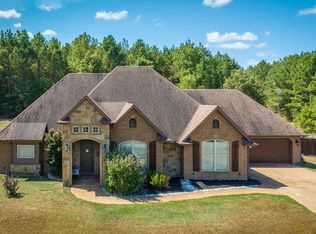
 - $410,0003 bd2 ba2.1k sqft136 Bralan Dr, Diana, TX 75640For Sale
 MLS ID #20265738, Debra Jennings, BOLD Real Estate Group. LGVBOARD
 - $372,0005 bd2 ba2.1k sqft8681 Fm 726 N, Diana, TX 75640For Sale
 MLS ID #20264558, Kylene Stoddard, Real Estate Marketing. LGVBOARD
