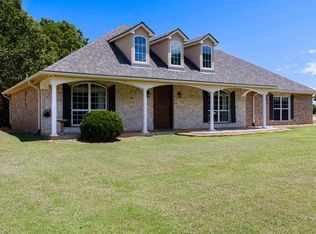
Built in 2023, this 4-bedroom, 2-bath home sits on 2.248 acres and includes a 30' x 40' insulated shop, offering the space, functionality, and quality construction today's buyers are looking for. The open-concept floor plan is designed for both everyday living and entertaining, with a spacious living area that flows into the kitchen and dining space. The kitchen features granite countertops, a large center island with seating, stainless steel appliances, abundant cabinetry, and a walk-in pantry. The private primary suite offers a freestanding soaking tub, oversized tiled walk-in shower, dual vanities, and a spacious walk-in closet. Three additional bedrooms provide flexibility for family, guests, or a home office. Step outside to the covered back patio overlooking the backyard and acreage, creating a comfortable space to relax, entertain, or enjoy the peaceful surroundings. The insulated shop offers exceptional versatility with overhead doors, a side entry, concrete floors, and ample room for equipment, recreational vehicles, storage, hobbies, or a workshop. Additional features include a spacious utility room with sink, quality finishes throughout, energy-efficient construction, and a convenient location in highly regarded Diana ISD with easy access to Longview and surrounding East Texas communities. If you're looking for a move-in ready home with acreage, modern finishes, and the added value of a versatile insulated shop, 2873 Zinnia Road is ready to welcome you home. ________________________________________
For sale
Price cut: $2.5K (9/18)
$532,500
2873 Zinnia Rd, Diana, TX 75640
4beds
2,263sqft
Single Family Residence
Built in 2023
2.25 Acres Lot
$525,400 Zestimate®
$235/sqft
$-- HOA
What's special
Open-concept floor planStainless steel appliancesQuality finishes throughoutCovered back patioOversized tiled walk-in showerSpacious walk-in closetFreestanding soaking tub
- 68 days
- 198
- 11
Zillow last checked:
Listing updated:
Listed by:
Tess S Thompson 903-806-4050,
BOLD Real Estate Group
Source: LGVBOARD,MLS#: 20265142
Facts & features
Interior
Bedrooms & bathrooms
- Bedrooms: 4
- Bathrooms: 2
- Full bathrooms: 2
Rooms
- Room types: Family Room
Bedroom
- Features: Master Bedroom Split, Walk-In Closet(s)
Bathroom
- Features: Shower and Tub, Shower/Tub
Dining room
- Features: Separate Formal Dining
Heating
- Central Electric
Cooling
- Central Electric
Appliances
- Included: Electric Oven, Electric Cooktop, Microwave, Dishwasher, Electric Water Heater
- Laundry: Laundry Room
Features
- High Ceilings, Pantry
- Flooring: Vinyl
- Windows: Shades/Blinds, Double Pane Windows
- Has fireplace: Yes
- Fireplace features: Wood Burning
Interior area
- Total interior livable area: 2,263 sqft
Property
Parking
- Total spaces: 2
- Parking features: Garage, Garage Faces Side, Attached, Concrete
- Attached garage spaces: 2
- Has uncovered spaces: Yes
Features
- Levels: One
- Stories: 1
- Patio & porch: Covered, Porch
- Pool features: None
- Fencing: None
Lot
- Size: 2.25 Acres
- Dimensions: 268 X 536
- Features: Landscaped
Details
- Additional structures: Workshop
- Parcel number: 65110467
Construction
Type & style
- Home type: SingleFamily
- Architectural style: Traditional
- Property subtype: Single Family Residence
Materials
- Siding
- Foundation: Slab
- Roof: Composition
Condition
- Year built: 2023
Utilities & green energy
- Electric: Rural Electric
- Sewer: Private Sewer
- Water: Public Water, Diana
Community & HOA
Location
- Region: Diana
Financial & listing details
- Price per square foot: $235/sqft
- Tax assessed value: $565,470
- Annual tax amount: $10,665
- Price range: $532.5K - $532.5K
- Date on market: 7/18/2026
- Listing terms: Cash,FHA,Conventional,VA Loan,Must Qualify
- Exclusions: See Remarks
Estimated market value
$525,400
$499,000 - $552,000
$2,804/mo
Price history
| Date | Event | Price |
|---|---|---|
| 9/18/2026 | Price change | $532,500-0.5%$235/sqft |
Source:  LGVBOARD #20265142 Report a problem LGVBOARD #20265142 Report a problem | ||
| 7/18/2026 | Listed for sale | $535,000+24.7%$236/sqft |
Source: LGVBOARD #20265142 Report a problem | ||
| 5/12/2023 | Sold | -- |
Source: LGVBOARD #20231133 Report a problem | ||
| 5/1/2023 | Pending sale | $429,000$190/sqft |
Source: LGVBOARD #20231133 Report a problem | ||
| 3/1/2023 | Listed for sale | $429,000$190/sqft |
Source: LGVBOARD #20231133 Report a problem | ||
| 3/1/2023 | Listing removed | -- |
Source: LGVBOARD #20226217 Report a problem | ||
| 10/14/2022 | Price change | $429,000-10.4%$190/sqft |
Source: LGVBOARD #20226217 Report a problem | ||
| 10/7/2022 | Listed for sale | $479,000$212/sqft |
Source: LGVBOARD #20226217 Report a problem | ||
Public tax history
| Year | Property taxes | Tax assessment |
|---|---|---|
| 2025 | -- | $565,470 +4.1% |
| 2024 | -- | $543,450 +114.2% |
| 2023 | -- | $253,750 |
Find assessor info on the county website
Monthly payment
Est. payment
Payment breakdown
Explore the cost of this home by adjusting the details. Changes won't be saved.Climate risks
Neighborhood: 75640
Nearby schools
Schools provided by the listing agent
- District: New Diana
Source: LGVBOARD. This data may not be complete. We recommend contacting the local school district to confirm school assignments for this home.
Similar homes
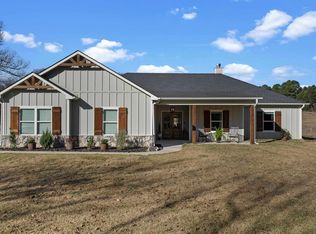
- $372,0005 bd2 ba2.1k sqft8681 Fm 726 N, Diana, TX 75640For Sale
 MLS ID #20264558, Kylene Stoddard, Real Estate Marketing. LGVBOARD
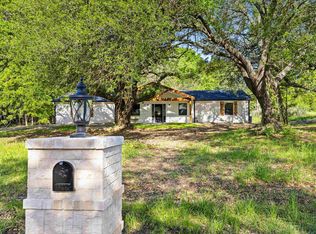
 - $449,0003 bd2 ba1.9k sqft4191 S Sego Lilly Rd, Diana, TX 75640For Sale
 MLS ID #20266202, Amy C Fite, Ember Realty. LGVBOARD
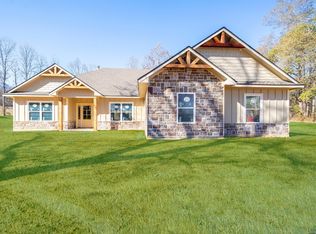
 - $675,0004 bd2 ba2.5k sqft158 Eagles Perch Ct, Diana, TX 75640For Sale
 MLS ID #20263825, Lane Waters, Ramsey Realty Group. LGVBOARD
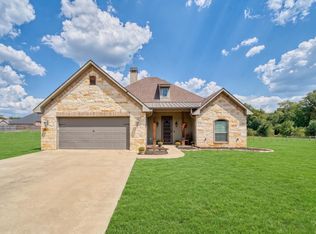
 - $399,9003 bd2 ba1.9k sqft337 Private Road 1104, Diana, TX 75640For Sale
 MLS ID #20265401, Robin Carrell, Ember Realty. LGVBOARD
