Looking for tranquility on the Lake???? Look no further!!!! This beautiful waterfront home is situated in the private Eagle
Landing subdivision and sits on 1 acre that is immaculately landscaped. This home boasts a beautiful open floor plan with a
custom fireplace and an oversized living area that steps into a fabulous sunroom filled with large windows for lake viewing all
through the year. It has 2 master en-suites that boasts beautiful tile flooring, walk in closets, oversized windows that are facing
the lake. The home has been reconstructed to accompany a large third bedroom and the bonus room could make a fourth
bedroom if needed. There is a chifforobe that will stay that could serve as closet space and for extra clothes storage, there is a
large customized cedar closet for extra storage inside the garage. The backyard features a deck with a covered patio beside it
for outdoor cooking and grilling. The storage building is wired with electricity and can be used to store yard equipment and is
large enough to be used as a workshop. There is a wonderful dock that has been freshly painted to fish off of or just sit and
enjoy watching the sunset. This home is perfect for entertaining guests with plenty of space inside and out! It is situated in just
the right spot for a gorgeous view of the lake and is a must see with all of its flexibility and spaciousness and has many
features that make it economical and keeps the utilities at a minimum! Don't wait, call today for your private showing!
For sale
$537,500
1069 County Road 1596, Avinger, TX 75630
3beds
1,661sqft
:
Get pre-qualified$3,727/mo
Single Family Residence
Built in 1990
1 Acres Lot
$515,700 Zestimate®
$324/sqft
$28/mo HOA
What's special
Waterfront homeCustom fireplaceBeautiful open floor planBeautiful tile flooringWalk in closetsLarge third bedroom
- 80 days |
- 204 |
- 4 |
Zillow last checked:
Listing updated:
Listed by:
Lance Jennings 0685013 903-658-4339,
Keller Williams Realty DPR 972-732-6000
Source: NTREIS,MLS#: 21261936
Facts & features
Interior
Bedrooms & bathrooms
- Bedrooms: 3
- Bathrooms: 2
- Full bathrooms: 2
Primary bedroom
- Features: En Suite Bathroom, Walk-In Closet(s)
- Level: First
- Dimensions: 0 x 0
Primary bedroom
- Features: En Suite Bathroom, Separate Shower
- Level: First
- Dimensions: 0 x 0
Living room
- Features: Fireplace
- Level: First
- Dimensions: 0 x 0
Heating
- Central, Electric
Cooling
- Central Air, Ceiling Fan(s)
Appliances
- Included: Dishwasher, Electric Range
- Laundry: Washer Hookup, Electric Dryer Hookup, In Garage
Features
- Cedar Closet(s), Eat-in Kitchen, Granite Counters, High Speed Internet, Kitchen Island, Open Floorplan, Pantry, Walk-In Closet(s), Wired for Sound
- Flooring: Ceramic Tile
- Has basement: No
- Number of fireplaces: 1
- Fireplace features: Living Room, Wood Burning
Interior area
- Total interior livable area: 1,661 sqft
Video & virtual tour
Property
Parking
- Total spaces: 1
- Parking features: Concrete, Carport, Door-Single, Storage
- Attached garage spaces: 1
Features
- Levels: One
- Stories: 1
- Patio & porch: Covered, Deck
- Pool features: None
- On waterfront: Yes
- Waterfront features: Boat Dock/Slip, Lake Front
Lot
- Size: 1 Acres
- Dimensions: 255 x 303
- Features: Acreage, Landscaped
Details
- Parcel number: 36120
Construction
Type & style
- Home type: SingleFamily
- Architectural style: Traditional,Detached
- Property subtype: Single Family Residence
- Attached to another structure: Yes
Materials
- Brick, Wood Siding
- Foundation: Slab
- Roof: Composition
Condition
- Year built: 1990
Utilities & green energy
- Sewer: Aerobic Septic
- Utilities for property: Septic Available
Community & HOA
Community
- Features: Fishing, Lake, Airport/Runway
- Security: Smoke Detector(s), Security Lights
- Subdivision: Eagle Landing
HOA
- Has HOA: Yes
- Services included: Association Management, Maintenance Grounds
- HOA fee: $330 annually
- HOA name: Na
- HOA phone: 000-000-0000
Location
- Region: Avinger
Financial & listing details
- Price per square foot: $324/sqft
- Tax assessed value: $463,720
- Annual tax amount: $3,198
- Date on market: 5/7/2026
- Cumulative days on market: 81 days
- Listing terms: Cash,Conventional,FHA,VA Loan
Estimated market value
$515,700
$490,000 - $541,000
$1,816/mo
Price history
| Date | Event | Price |
|---|---|---|
| 5/7/2026 | Listed for sale | $537,500+1.7%$324/sqft |
Source: NTREIS #21261936 Report a problem | ||
| 5/1/2026 | Listing removed | $528,500$318/sqft |
Source:  HAR #67588122 Report a problem HAR #67588122 Report a problem | ||
| 1/30/2026 | Listed for sale | $528,500+9.1%$318/sqft |
Source: HAR #67588122 Report a problem | ||
| 1/30/2026 | Listing removed | $484,500$292/sqft |
Source:  LGVBOARD #20251079 Report a problem LGVBOARD #20251079 Report a problem | ||
| 9/5/2025 | Price change | $484,500-1%$292/sqft |
Source: LGVBOARD #20251079 Report a problem | ||
| 2/19/2025 | Listed for sale | $489,500+16.5%$295/sqft |
Source: LGVBOARD #20251079 Report a problem | ||
| 6/25/2024 | Listing removed | $420,000$253/sqft |
Source: NTREIS #20382446 Report a problem | ||
| 5/15/2024 | Listed for sale | $420,000$253/sqft |
Source: NTREIS #20382446 Report a problem | ||
| 5/3/2024 | Pending sale | $420,000$253/sqft |
Source:  GTARMLS #24003060 Report a problem GTARMLS #24003060 Report a problem | ||
| 11/2/2023 | Price change | $420,000-1.2%$253/sqft |
Source: LGVBOARD #20233300 Report a problem | ||
| 6/8/2023 | Listed for sale | $425,000+183.3%$256/sqft |
Source: LGVBOARD #20233300 Report a problem | ||
| 9/29/2015 | Listing removed | $150,000$90/sqft |
Source: Suzanne Cook & Company #15921 Report a problem | ||
| 6/8/2015 | Listed for sale | $150,000$90/sqft |
Source: Suzanne Cook & Company #15921 Report a problem | ||
| 5/4/2015 | Listing removed | $150,000$90/sqft |
Source: Suzanne Cook & Company #15921 Report a problem | ||
| 10/15/2014 | Listed for sale | $150,000$90/sqft |
Source: Suzanne Cook & Company #15921 Report a problem | ||
Public tax history
| Year | Property taxes | Tax assessment |
|---|---|---|
| 2025 | -- | $262,718 +14.2% |
| 2024 | $910 -34.2% | $230,044 +10% |
| 2023 | $1,382 -20.7% | $209,131 +19.5% |
| 2022 | $1,742 +3.9% | $175,010 +14% |
| 2021 | $1,677 +7.3% | $153,527 +10% |
| 2020 | $1,563 | $139,570 +1% |
| 2019 | -- | $138,170 0% |
| 2018 | -- | $138,190 -0.3% |
| 2017 | -- | $138,660 +1.9% |
| 2016 | -- | $136,070 -0.8% |
| 2015 | -- | $137,210 +5.3% |
| 2014 | -- | $130,250 -5.2% |
| 2013 | -- | $137,460 +12.3% |
| 2012 | -- | $122,370 +16% |
| 2011 | -- | $105,520 -16.3% |
| 2010 | -- | $126,120 |
| 2009 | -- | $126,120 |
| 2008 | -- | $126,120 |
| 2007 | -- | -- |
Find assessor info on the county website
Monthly payment
Est. payment
Payment breakdown
Explore the cost of this home by adjusting the details. Changes won't be saved.Climate risks
Neighborhood: 75630
Nearby schools
GreatSchools rating
- 7/10Avinger SchoolGrades: K-12Distance: 2.8 mi
Schools provided by the listing agent
- Elementary: Avinger
- Middle: Avinger
- High: Avinger
- District: Avinger ISD
Source: NTREIS. This data may not be complete. We recommend contacting the local school district to confirm school assignments for this home.
- $643,200-- bd2 ba5.3k sqft1091 County Road 1596, Avinger, TX 75630Off Market
- $484,200-- bd2 ba2.6k sqft133 County Road 1528, Avinger, TX 75630Off Market
- $595,6003 bd2 ba2.4k sqft1005 County Road 1596, Avinger, TX 75630Off Market

- $758,5004 bd3 ba3k sqft1105 County Road 1596, Avinger, TX 75630Off Market
- $--19.85 AcresTbd Cr 1596, Avinger, TX 75630Off Market
- $268,100-- bd1 ba1.8k sqft1003 County Road 1596, Avinger, TX 75630Off Market
- $--1 AcresTbd Cr 1596, Avinger, TX 75630Off Market
- $367,100-- bd2 ba1.4k sqft139 County Road 1528, Avinger, TX 75630Off Market
A local agent can set up tours, give advice and negotiate with sellers.
Similar homes
- $449,9003 bd2 ba2.3k sqft1483 County Road 1596, Avinger, TX 75630For Sale
 MLS ID #20264891, Laurel A Deware, Jefferson Realty. LGVBOARD
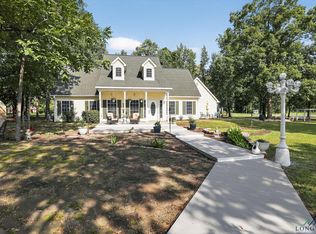
 - $695,0004 bd3 ba2.4k sqft59 County Road 1530, Avinger, TX 75630For Sale
 MLS ID #20256147, Aaron P Jistel, ListingSpark. LGVBOARD
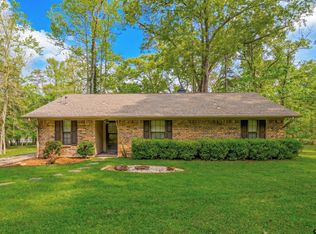
 - $399,9002 bd2 ba1.5k sqft2987 County Road 1596, Avinger, TX 75630For Sale
 MLS ID #26004908, Jake Moore, Moore Ranch & Realty, LLC. GTARMLS
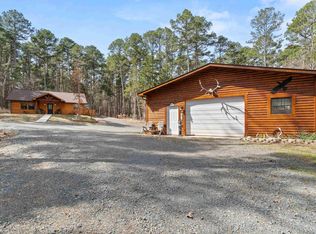
 - $539,9001 bd1 ba1.2k sqft1426 County Road 1596, Avinger, TX 75630For Sale
 MLS ID #20261262, Bree Shimpock, Texas Real Estate Executives. LGVBOARD
 - $670,0002 bd2 ba1.4k sqft537 County Road 1596, Avinger, TX 75630Active
 MLS ID #4641491, Genie Cox, Investment Realty. Unlock MLS
 - $344,9003 bd2 ba1.7k sqft237 County Road 1525, Avinger, TX 75630For SaleMLS ID #26009519, Shawn Bryant, BOLD Real Estate Group. GTARMLS
- $349,9003 bd2 ba2k sqft220 Dale Ln, Avinger, TX 75630For SaleMLS ID #26008934, Cayden Burnett, Texas Real Estate Executives. GTARMLS
- $424,0003 bd2 ba1.5k sqft489 & 499 Ferrils Point Rd, Avinger, TX 75630For SaleMLS ID #20261412, Stephanie Murray, SCM Realty. LGVBOARD
- $445,0002 bd2 ba1.5k sqft670 Redbud Dr, Avinger, TX 75630For SaleMLS ID #21283663, Aaron Wilson. NTREIS
- $655,0003 bd2 ba1.5k sqft4469 County Road 1579, Avinger, TX 75630For SaleMLS ID #26008675, Virginia (Gina) Rodriguez, Mayben Realty, LLC. GTARMLS
- $285,0004 bd3 ba1.4k sqft537 State Highway 155, Avinger, TX 75630For SaleMLS ID #20255631, James B Shuler, Epique Realty LLC. LGVBOARD
- $369,0002 bd2 ba1.6k sqft32332 State Highway 49 W, Avinger, TX 75630For SaleMLS ID #20254434, Paula D Butler, Butler & Haggard Realty. LGVBOARD
- $434,0003 bd2 ba1.9k sqft208 Southshore Dr, Lone Star, TX 75668For SaleMLS ID #26009992, Lisa Hydrick, Texas Real Estate Executives. GTARMLS
- $449,0004 bd3 ba2.4k sqft526 Shadywood Ln, Avinger, TX 75630For SaleMLS ID #26009054, Bethany Nolan, Nolan Properties, LLC. GTARMLS
- $469,0003 bd2 ba2.2k sqft11995 Fm 557, Pittsburg, TX 75686For SaleMLS ID #26008483, Mitch Mayben, Mayben Realty - Pittsburg. GTARMLS
- $535,0004 bd2 ba2.2k sqft2873 Zinnia Rd, Diana, TX 75640For SaleMLS ID #20265142, Tess S Thompson, BOLD Real Estate Group. LGVBOARD
- $522,9993 bd2 ba2.4k sqft274 County Road 4117, Hughes Springs, TX 75656For SaleMLS ID #20264594, Jennifer R Horn. LGVBOARD
- $399,0003 bd3 ba1.9k sqft189 Dale Ln, Avinger, TX 75630For SaleMLS ID #20264564, Kylene Stoddard, Real Estate Marketing. LGVBOARD
- $530,0003 bd2 ba1.8k sqft803 County Road 4105, Daingerfield, TX 75638For SaleMLS ID #20255225, Marty J Walker. LGVBOARD
- $489,0004 bd2 ba2k sqft140 Winky Ln, Diana, TX 75640For SaleMLS ID #20262057, Jesse C Robertson, Ready Real Estate LLC. LGVBOARD
