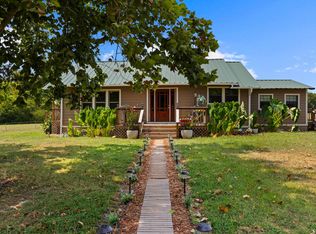
Experience refined lakefront living in this rare waterfront residence located in the coveted Crestwood Subdivision on Lake O’ the Pines. Designed to capture breathtaking panoramic water views, the home welcomes you with expansive rear windows that flood the interior with natural light and serene lake scenery. This 4-bedroom, 2.5-bath home offers a thoughtfully designed open-concept layout featuring granite countertops, a statement kitchen island, and elegant laminate wood flooring throughout the main living areas. A privately accessed storage room on the front left side of the home provides discreet, versatile space—ideal for lake essentials, hobby storage, or future customization. Recent enhancements include new exterior siding, a brand-new roof, and curated cosmetic updates that elevate both style and comfort. Outdoors, the back deck offers a peaceful setting for entertaining or unwinding while overlooking the water. Select furnishings may convey, allowing for a seamless transition into lake life. This is a rare opportunity to own a beautifully updated luxury retreat on one of East Texas’ most desirable lakes.
For sale
$449,000
526 Shadywood Ln, Avinger, TX 75630
4beds
2,400sqft
Single Family Residence
Built in 1960
7,840 Square Feet Lot
$426,000 Zestimate®
$187/sqft
$-- HOA
What's special
Expansive rear windowsGranite countertopsNatural lightThoughtfully designed open-concept layoutBreathtaking panoramic water viewsRare waterfront residenceSerene lake scenery
- 49 days |
- 166 |
- 16 |
Zillow last checked:
Listing updated:
Listed by:
Bethany Nolan,
Nolan Properties, LLC
Source: GTARMLS,MLS#: 26009054
Facts & features
Interior
Bedrooms & bathrooms
- Bedrooms: 4
- Bathrooms: 3
- Full bathrooms: 2
- 1/2 bathrooms: 1
Rooms
- Room types: 1 Living Area
Primary bedroom
- Features: Sitting Area in Master
Bathroom
- Features: Shower Only, Shower/Tub
Kitchen
- Features: Kitchen/Eating Combo
Heating
- Central/Electric
Cooling
- Central Electric
Appliances
- Included: Range/Oven-Electric
Features
- Windows: Blinds
- Number of fireplaces: 1
- Fireplace features: One Wood Burning
Interior area
- Total structure area: 2,400
- Total interior livable area: 2,400 sqft
Property
Parking
- Parking features: Garage Faces Front
- Has garage: Yes
Features
- Levels: One
- Stories: 1
- Patio & porch: Patio Open
- Pool features: None
- Fencing: None
Lot
- Size: 7,840 Square Feet
Details
- Additional structures: None
- Parcel number: 7226
- Special conditions: None
Construction
Type & style
- Home type: SingleFamily
- Architectural style: Traditional
- Property subtype: Single Family Residence
Materials
- Siding
- Foundation: Slab
- Roof: Composition
Condition
- Year built: 1960
Utilities & green energy
- Sewer: Aerobic Septic
- Water: Community
Community & HOA
Community
- Subdivision: CRESTWOOD
HOA
- Has HOA: No
Location
- Region: Avinger
Financial & listing details
- Price per square foot: $187/sqft
- Tax assessed value: $374,010
- Annual tax amount: $1,597
- Date on market: 6/29/2026
- Listing terms: Cash,Conventional,FHA,VA Loan
Estimated market value
$426,000
$405,000 - $447,000
$2,546/mo
Price history
| Date | Event | Price |
|---|---|---|
| 6/29/2026 | Listed for sale | $449,000-0.2%$187/sqft |
Source:  LGVBOARD #20264644 Report a problem LGVBOARD #20264644 Report a problem | ||
| 6/21/2026 | Listing removed | $449,900$187/sqft |
Source: LGVBOARD #20258478 Report a problem | ||
| 5/19/2026 | Price change | $449,900-2.2%$187/sqft |
Source:  GTARMLS #25017952 Report a problem GTARMLS #25017952 Report a problem | ||
| 4/7/2026 | Price change | $460,000-8%$192/sqft |
Source: LGVBOARD #20258478 Report a problem | ||
| 12/20/2025 | Listed for sale | $499,900-6.6%$208/sqft |
Source: LGVBOARD #20258478 Report a problem | ||
| 12/13/2025 | Listing removed | $535,000+7.2%$223/sqft |
Source: NTREIS #20967644 Report a problem | ||
| 9/8/2025 | Price change | $499,000-5.8%$208/sqft |
Source: GTARMLS #25008962 Report a problem | ||
| 7/31/2025 | Price change | $530,000-0.9%$221/sqft |
Source: GTARMLS #25008962 Report a problem | ||
| 6/12/2025 | Listed for sale | $535,000-1.8%$223/sqft |
Source: LGVBOARD #20254066 Report a problem | ||
| 6/9/2025 | Listing removed | $544,900$227/sqft |
Source: GTARMLS #24016378 Report a problem | ||
| 3/22/2025 | Price change | $544,900-0.9%$227/sqft |
Source: GTARMLS #24016378 Report a problem | ||
| 1/18/2025 | Listed for sale | $549,900$229/sqft |
Source: GTARMLS #24016378 Report a problem | ||
| 1/14/2025 | Pending sale | $549,900$229/sqft |
Source: GTARMLS #24016378 Report a problem | ||
| 12/5/2024 | Listed for sale | $549,900+134%$229/sqft |
Source: LGVBOARD #20247336 Report a problem | ||
| 7/3/2019 | Sold | -- |
Source: LGVBOARD #20193603 Report a problem | ||
| 11/9/2017 | Sold | -- |
Source: GTARMLS #10086675 Report a problem | ||
| 9/21/2017 | Listed for sale | $235,000-12.9%$98/sqft |
Source: MURRAY REAL ESTATE SERVICES, LLC #20175208 Report a problem | ||
| 10/1/2016 | Listing removed | $269,900$112/sqft |
Source: CENTURY 21 Platinum Partners #20161486 Report a problem | ||
| 6/1/2016 | Price change | $269,900-3.6%$112/sqft |
Source: CENTURY 21 Platinum Partners #20161486 Report a problem | ||
| 3/30/2016 | Listed for sale | $279,900$117/sqft |
Source: CENTURY 21 Platinum Partners #20161486 Report a problem | ||
Public tax history
| Year | Property taxes | Tax assessment |
|---|---|---|
| 2025 | -- | $374,010 +6.4% |
| 2024 | -- | $351,560 -2.4% |
| 2023 | -- | $360,270 +35.3% |
| 2022 | -- | $266,300 |
| 2021 | -- | $266,300 |
| 2020 | -- | $266,300 +68.1% |
| 2018 | -- | $158,410 -1% |
| 2017 | -- | $160,020 -1.2% |
| 2016 | -- | $161,890 -1.5% |
| 2015 | -- | $164,370 +14.7% |
| 2014 | -- | $143,270 +0% |
| 2012 | -- | $143,250 +0% |
| 2011 | -- | $143,190 -16.6% |
| 2010 | -- | $171,620 +1.4% |
| 2009 | -- | $169,180 +0.3% |
| 2008 | -- | $168,740 |
| 2007 | -- | -- |
Find assessor info on the county website
Monthly payment
Est. payment
Payment breakdown
Explore the cost of this home by adjusting the details. Changes won't be saved.Climate risks
Neighborhood: 75630
Nearby schools
GreatSchools rating
- 3/10Jefferson Elementary SchoolGrades: 1-4Distance: 11.7 mi
- 3/10Jefferson Junior High SchoolGrades: 5-8Distance: 12.1 mi
- 5/10Jefferson High SchoolGrades: 9-12Distance: 11.4 mi
Schools provided by the listing agent
- Elementary: Avinger
- Middle: Avinger
- High: Avinger
Source: GTARMLS. This data may not be complete. We recommend contacting the local school district to confirm school assignments for this home.
- $417,9003 bd3 ba2k sqft506 Shadywood Ln, Avinger, TX 75630Off Market

- $104,200-- bd1 ba864 sqft190 Rosewood Trl, Avinger, TX 75630Off Market
- $208,500-- bd1 ba1.6k sqft500 Shadywood Ln, Avinger, TX 75630Off Market
- $146,600-- bd1 ba1.2k sqft180 Rosewood Trl, Avinger, TX 75630Off Market
- $206,8003 bd3 ba2.2k sqft340 Tanglewood, Avinger, TX 75630Off Market
- $180,3003 bd3 ba2.2k sqft340 Tanglewood, Avinger, -- 75630Off Market
- $2,320-- bd-- ba-- sqftShadywood Ln, Avinger, TX 75630Off Market
- $334,9903 bd3 ba2.3k sqft340 Tanglewood Cir, Avinger, TX 75630For Sale
A local agent can set up tours, give advice and negotiate with sellers.
Similar homes
- $460,0003 bd3 ba2.8k sqft1501 Boon Dock Rd, Avinger, TX 75630For Sale
 MLS ID #20261698, Heidi Hitt, Miller Homes Group Longview. LGVBOARD
 - $334,9903 bd3 ba2.3k sqft340 Tanglewood Cir, Avinger, TX 75630For Sale
 MLS ID #20256846, Myles G Wise, Ember Realty. LGVBOARD
 - $425,0002 bd2 ba1.3k sqft32139 State Highway 49, Avinger, TX 75630For Sale
 MLS ID #20265680, Lori Keebaugh, Keebaugh & Company. LGVBOARD
 - $349,5003 bd2 ba1.6k sqft321 Crestwood Loop, Avinger, TX 75630For Sale
 MLS ID #20263973, Jennifer L Proctor, Terry Real Estate Agency. LGVBOARD
 - $397,0002 bd2 ba1.4k sqft620 Shadywood Ln, Avinger, TX 75630For SaleMLS ID #25010828, Scott Nolan, Nolan Properties, LLC. GTARMLS
- $449,9003 bd2 ba2.3k sqft1483 County Road 1596, Avinger, TX 75630For SaleMLS ID #20264891, Laurel A Deware, Jefferson Realty. LGVBOARD
- $399,0003 bd2 ba1.5k sqft489 & 499 Ferrils Point Rd, Avinger, TX 75630For SaleMLS ID #20261412, Stephanie Murray, SCM Realty. LGVBOARD
- $389,0005 bd5 ba3.1k sqft8880 Fm 729, Avinger, TX 75630For SaleMLS ID #25015301, Mark Coleman, Texas Farms & Ranches. GTARMLS
- $239,9003 bd2 ba1.4k sqft661 Crestwood Dr, Avinger, TX 75630For SaleMLS ID #26000944, Scott Nolan, Nolan Properties, LLC. GTARMLS
- $445,0002 bd2 ba1.5k sqft670 Redbud Dr, Avinger, TX 75630For SaleMLS ID #21283663, Aaron Wilson. NTREIS
- $489,9002 bd2 ba1.8k sqft1847 County Road 1596, Avinger, TX 75630For SaleMLS ID #26010806, Kathryn Carpenter, Century 21 Premier Group. GTARMLS
- $334,9003 bd2 ba2k sqft220 Dale Ln, Avinger, TX 75630For SaleMLS ID #26008934, Cayden Burnett, Texas Real Estate Executives. GTARMLS
- $498,0004 bd4 ba3.1k sqft10 County Road 1513, Avinger, TX 75630For SaleMLS ID #20263032, Karen McEntire. LGVBOARD
- $389,0003 bd3 ba1.9k sqft189 Dale Ln, Avinger, TX 75630For SaleMLS ID #20264564, Kylene Stoddard, Real Estate Marketing. LGVBOARD
- $485,0004 bd3 ba2.5k sqft176 Ma County Rd #3215, Jefferson, TX 75657For SaleMLS ID #20265660, Kathy Whitfield, Century 21 A Select Group. LGVBOARD
- $537,5003 bd2 ba1.6k sqft1069 County Road 1596, Avinger, TX 75630For SaleMLS ID #21261936, Lance Jennings. NTREIS
- $399,9002 bd2 ba1.5k sqft2987 County Road 1596, Avinger, TX 75630For SaleMLS ID #26004908, Jake Moore, Moore Ranch & Realty, LLC. GTARMLS
- $629,0005 bd4 ba3.1k sqft197 Shreveport, Avinger, TX 75630For SaleMLS ID #20264432, Jesse R Moore, Mayben Realty, LLC. LGVBOARD
- $364,9993 bd2 ba2.7k sqft709 Tahiti Rd, Jefferson, TX 75657For SaleMLS ID #20261529, Laurel A Deware, Jefferson Realty. LGVBOARD
- $365,0004 bd3 ba3.3k sqft114 Cottonwood Dr, Harleton, TX 75651For SaleMLS ID #20261205, Julie B Woods, Julie Woods & Associate RE Firm. LGVBOARD
