Lakefront Living at Its Best! Wake up every morning to breathtaking panoramic views of Simpson Lake from this beautifully maintained 2-bedroom, 1.5-bath home in the sought-after Eagles Landing community. Designed to capture the beauty of the water, the home's expansive rear windows showcase stunning lake views from nearly every angle, filling the living spaces with natural light and creating a peaceful retreat year-round. Enjoy the extra flex/bonus room for whatever your needs may be. Step outside to the spacious wraparound deck, the perfect place to enjoy your morning coffee, entertain family and friends, or simply relax while watching the sun sparkle across the lake. Just steps away, the covered gazebo offers an inviting space for grilling and outdoor dining, making every weekend feel like a vacation. A long private pier extends into the water, providing easy access for fishing, boating, swimming, or simply enjoying the tranquil surroundings. Whether you're searching for a full-time residence, a weekend getaway, or an investment property, this charming lakefront home offers the ideal blend of comfort, relaxation, and unforgettable waterfront living. Come experience the peaceful lifestyle and spectacular sunsets that make Eagles Landing on Simpson Lake one of East Texas' hidden gems! This one has Spectrum fiber optic and is great for everyone working from home.
For sale
$489,900
1847 County Road 1596, Avinger, TX 75630
2beds
1,853sqft
Single Family Residence
Built in 1990
0.94 Acres Lot
$469,400 Zestimate®
$264/sqft
$32/mo HOA
What's special
Expansive rear windowsSpacious wraparound deckCovered gazebo
- 14 days |
- 291 |
- 11 |
Zillow last checked:
Listing updated:
Listed by:
Kathryn Carpenter 903-918-9145,
Century 21 Premier Group,
Nicole Short 903-563-0370
Source: GTARMLS,MLS#: 26010806
Facts & features
Interior
Bedrooms & bathrooms
- Bedrooms: 2
- Bathrooms: 2
- Full bathrooms: 1
- 1/2 bathrooms: 1
Rooms
- Room types: Office, Sunroom
Primary bedroom
- Features: Master Bedroom Split
Bathroom
- Features: Shower and Tub, Separate Walk-In Closets, Ceramic Tile, Carpet
Kitchen
- Features: Breakfast Bar, Kitchen/Eating Combo
Heating
- Central/Electric
Cooling
- Central Electric
Appliances
- Included: Range/Oven-Electric, Dishwasher, Microwave, Electric Water Heater
Features
- Flooring: Carpet, Tile
- Has fireplace: Yes
- Fireplace features: Gas Log, Free Standing
Interior area
- Total structure area: 1,853
- Total interior livable area: 1,853 sqft
Property
Parking
- Total spaces: 2
- Parking features: Garage Faces Front
- Garage spaces: 2
- Has uncovered spaces: Yes
Features
- Levels: One
- Stories: 1
- Patio & porch: Deck Open
- Exterior features: Other/See Remarks
- Pool features: None
- Fencing: Other/See Remarks
- On waterfront: Yes
- Waterfront features: Waterfront, Water/Lakefront
- Body of water: Simpson Lake
Lot
- Size: 0.94 Acres
- Features: Subdivision Lot
Details
- Additional structures: Workshop
- Parcel number: 415900003001040000010
- Special conditions: Homeowner's Assn Dues
Construction
Type & style
- Home type: SingleFamily
- Architectural style: Traditional
- Property subtype: Single Family Residence
Materials
- Brick Veneer
- Foundation: Slab
- Roof: Composition
Condition
- Year built: 1990
Utilities & green energy
- Sewer: Aerobic Septic
- Water: Cooperative, Company: Mims Water Corp
Community & HOA
Community
- Features: Lake
- Subdivision: Eagles Landing
HOA
- Has HOA: No
- HOA fee: $380 annually
Location
- Region: Avinger
Financial & listing details
- Price per square foot: $264/sqft
- Tax assessed value: $405,180
- Annual tax amount: $3,480
- Date on market: 8/3/2026
- Listing terms: Cash,Conventional,FHA,VA Loan
Estimated market value
$469,400
$446,000 - $493,000
$1,675/mo
Price history
| Date | Event | Price |
|---|---|---|
| 8/3/2026 | Listed for sale | $489,900+14%$264/sqft |
Source:  LGVBOARD #20265532 Report a problem LGVBOARD #20265532 Report a problem | ||
| 7/14/2023 | Sold | -- |
Source: LGVBOARD #20232371 Report a problem | ||
| 6/22/2023 | Pending sale | $429,900$232/sqft |
Source: LGVBOARD #20232371 Report a problem | ||
| 5/1/2023 | Listed for sale | $429,900+72.3%$232/sqft |
Source: LGVBOARD #20232371 Report a problem | ||
| 4/14/2012 | Listing removed | $249,500$135/sqft |
Source: United Country Report a problem | ||
| 8/12/2011 | Listed for sale | $249,500$135/sqft |
Source: United Country Report a problem | ||
Public tax history
| Year | Property taxes | Tax assessment |
|---|---|---|
| 2025 | $3,480 +3.1% | $403,502 +10% |
| 2024 | $3,374 | $366,820 +68.3% |
| 2023 | -- | $217,965 +10% |
| 2022 | $2,009 +0.2% | $198,150 +10% |
| 2021 | $2,006 +5.1% | $180,136 +10% |
| 2020 | $1,909 | $163,760 +1% |
| 2019 | -- | $162,100 +0% |
| 2018 | -- | $162,050 -2.2% |
| 2017 | -- | $165,660 +10.7% |
| 2016 | -- | $149,690 -1.6% |
| 2015 | -- | $152,130 -3.1% |
| 2014 | -- | $157,070 -7.6% |
| 2013 | -- | $170,080 +14.8% |
| 2012 | -- | $148,160 +2.4% |
| 2011 | -- | $144,750 -6.6% |
| 2010 | -- | $155,010 |
| 2009 | -- | $155,010 |
| 2008 | -- | $155,010 |
| 2007 | -- | -- |
Find assessor info on the county website
Monthly payment
Est. payment
Payment breakdown
Explore the cost of this home by adjusting the details. Changes won't be saved.Climate risks
Neighborhood: 75630
Nearby schools
GreatSchools rating
- 7/10Avinger SchoolGrades: K-12Distance: 2.7 mi
Schools provided by the listing agent
- Elementary: Avinger
- Middle: Avinger
- High: Avinger
Source: GTARMLS. This data may not be complete. We recommend contacting the local school district to confirm school assignments for this home.
- $491,500-- bd3 ba2.3k sqft1883 County Road 1596, Avinger, TX 75630Off Market
- $603,000-- bd3 ba4.1k sqft1819 County Road 1596, Avinger, TX 75630Off Market
- $15,370-- bd-- ba-- sqft1883 County Road 1596, Avinger, TX 75630Off Market
- $502,000-- bd3 ba2.5k sqft1895 County Road 1596, Avinger, TX 75630Off Market
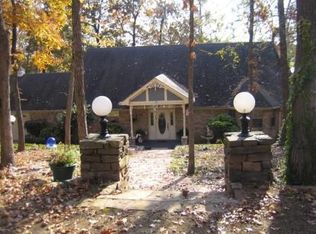
- $86,500-- bd1 ba252 sqftCounty Road 1596, Avinger, TX 75630Off Market
- $244,400-- bd2 ba1.7k sqftCounty Road 1596, Avinger, TX 75630Off Market
- $77,5209.93 acresCounty Road 1596, Avinger, TX 75630Off Market
- $4,300-- bd-- ba312 sqftCounty Road 1596, Avinger, TX 75630Off Market
A local agent can set up tours, give advice and negotiate with sellers.
Similar homes
- $449,9003 bd2 ba2.3k sqft1483 County Road 1596, Avinger, TX 75630For Sale
 MLS ID #20264891, Laurel A Deware, Jefferson Realty. LGVBOARD
 - $537,5003 bd2 ba1.6k sqft1069 County Road 1596, Avinger, TX 75630For Sale
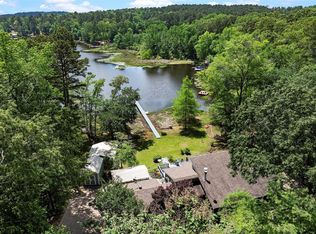 MLS ID #21261936, Lance Jennings. NTREIS
 - $399,9002 bd2 ba1.5k sqft2987 County Road 1596, Avinger, TX 75630For Sale
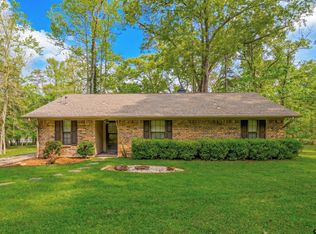 MLS ID #26004908, Jake Moore, Moore Ranch & Realty, LLC. GTARMLS
 - $695,0004 bd3 ba2.4k sqft59 County Road 1530, Avinger, TX 75630For Sale
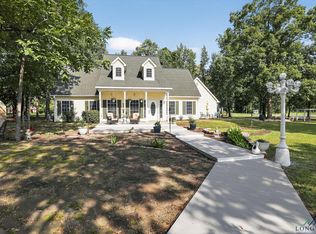 MLS ID #20256147, Aaron P Jistel, ListingSpark. LGVBOARD
 - $425,0002 bd2 ba1.3k sqft32139 State Highway 49, Avinger, TX 75630For SaleMLS ID #20265680, Lori Keebaugh, Keebaugh & Company. LGVBOARD
- $445,0002 bd2 ba1.5k sqft670 Redbud Dr, Avinger, TX 75630For SaleMLS ID #21283663, Aaron Wilson. NTREIS
- $539,9001 bd1 ba1.2k sqft1426 County Road 1596, Avinger, TX 75630For SaleMLS ID #20261262, Bree Shimpock, Texas Real Estate Executives. LGVBOARD
- $670,0002 bd2 ba1.4k sqft537 County Road 1596, Avinger, TX 75630Active
 MLS ID #4641491, Genie Cox, Investment Realty. Unlock MLS
 - $365,0002 bd2 ba1.6k sqft32332 State Highway 49 W, Avinger, TX 75630For SaleMLS ID #20254434, Paula D Butler, Butler & Haggard Realty. LGVBOARD
- $334,9003 bd2 ba2k sqft220 Dale Ln, Avinger, TX 75630For SaleMLS ID #26008934, Cayden Burnett, Texas Real Estate Executives. GTARMLS
- $449,0004 bd3 ba2.4k sqft526 Shadywood Ln, Avinger, TX 75630For SaleMLS ID #26009054, Bethany Nolan, Nolan Properties, LLC. GTARMLS
- $399,0003 bd2 ba1.5k sqft489 & 499 Ferrils Point Rd, Avinger, TX 75630For SaleMLS ID #20261412, Stephanie Murray, SCM Realty. LGVBOARD
- $429,0003 bd2 ba1.9k sqft208 Southshore Dr, Lone Star, TX 75668For SaleMLS ID #26009992, Lisa Hydrick, Texas Real Estate Executives. GTARMLS
- $479,0004 bd2 ba2k sqft140 Winky Ln, Diana, TX 75640For SaleMLS ID #20262057, Jesse C Robertson, Ready Real Estate LLC. LGVBOARD
- $449,0003 bd2 ba2.2k sqft11995 Fm 557, Pittsburg, TX 75686For SaleMLS ID #26008483, David Mayben, Mayben Realty - Pittsburg. GTARMLS
- $389,0003 bd3 ba1.9k sqft189 Dale Ln, Avinger, TX 75630For SaleMLS ID #20264564, Kylene Stoddard, Real Estate Marketing. LGVBOARD
- $265,0003 bd2 ba1.3k sqft160 Summitt Dr, Avinger, TX 75630For SaleMLS ID #20264869, Julie B Woods, Julie Woods & Associate RE Firm. LGVBOARD
- $485,0003 bd3 ba1.6k sqft12250 Spider Lily Rd, Diana, TX 75640For SaleMLS ID #20256665, Joshua Graves, Keebaugh & Company. LGVBOARD
- $385,0004 bd2 ba2.3k sqft14045 Henry St, Ore City, TX 75683For SaleMLS ID #20264536, Misty Garvin, Julie Woods & Associate RE Firm. LGVBOARD
- $525,0003 bd3 ba2.7k sqft202 Marks Ln, Linden, TX 75563For SaleMLS ID #20264549, Cathy Surratt, Coldwell Banker Lenhart. LGVBOARD
