Just a few steps from Lake O' the Pines, this fully furnished three bedroom, two bath lake house delivers the relaxed getaway feel buyers love, with the flexibility and finish that make it an excellent short-term rental or second home. With approximately 1,392 square feet on a 0.253 acre lot, it lives comfortably while still being easy to maintain. The main level welcomes you with attractive vinyl plank flooring, a warm living area, and a great bar space that naturally becomes the gathering spot after a day on the water. The kitchen is a highlight, featuring granite countertops, tile backsplash, and modern appliances that look great in photos and perform well for everyday use or guest stays. A gas fireplace with a dedicated propane tank adds cozy ambience on cooler evenings, and windows capture a pretty view that fits the lake lifestyle perfectly. The three bedroom layout is designed to work well for family, friends, and guests. On the main level, you will find the primary suite with an updated bathroom that includes granite counters, double sinks, and a tub/shower combination, along with a second bedroom and an additional full bath. This main-floor arrangement helps the home function beautifully as a personal retreat, shared getaway, or income-producing rental. On the lower level, a flexible game room that doubles as the third bedroom provides a true hangout zone and extra sleeping quarters in one. Paired with the laundry room and easy exterior access, this space works well for lake gear, kids, guests, or short-term renters who want a separate spot to relax after time on the water. It adds a valuable dimension to the overall three bedroom floor plan that many lake buyers specifically look for. Outside, the property presents as a charming lake-area home with inviting curb appeal and outdoor spaces that encourage you to unwind before or after time on Lake O' the Pines. The lot size offers room to enjoy the setting without demanding heavy upkeep, ideal for weekend owners and investors alike.
For sale
$265,000
160 Summitt Dr, Avinger, TX 75630
3beds
1,392sqft
:
Get pre-qualified$1,841/mo
Single Family Residence
Built in 1971
0.25 Acres Lot
$253,300 Zestimate®
$190/sqft
$-- HOA
What's special
Modern appliancesAttractive vinyl plank flooringTile backsplashGreat bar spaceDouble sinks
- 21 days |
- 168 |
- 5 |
Likely to sell faster than
Zillow last checked:
Listing updated:
Listed by:
Julie B Woods 903-636-8465,
Julie Woods & Associate RE Firm
Source: LGVBOARD,MLS#: 20264869
Facts & features
Interior
Bedrooms & bathrooms
- Bedrooms: 3
- Bathrooms: 2
- Full bathrooms: 2
Bedroom
- Features: Guest BR Downstairs
Bathroom
- Features: Shower/Tub
Heating
- Central Electric
Cooling
- Central Electric
Appliances
- Included: Elec Range/Oven, Microwave, Dishwasher, Electric Water Heater
- Laundry: Laundry Room
Features
- Ceiling Fan(s), Ceiling Fans, Breakfast Bar, Eat-in Kitchen
- Flooring: Other
- Windows: Shades/Blinds, Double Pane Windows
- Number of fireplaces: 1
- Fireplace features: Gas Log, Living Room
Interior area
- Total interior livable area: 1,392 sqft
Property
Parking
- Total spaces: 2
- Parking features: Carport, None, Rear/Side Entry, Parking Pad, Gravel
- Garage spaces: 2
- Has carport: Yes
- Has uncovered spaces: Yes
Features
- Levels: Two,2 Story
- Stories: 2
- Patio & porch: Deck Covered
- Pool features: None
- Fencing: None
Lot
- Size: 0.25 Acres
- Features: Corner, Native Grass, Sandy Loam
- Topography: Sloping
- Residential vegetation: Cluster
Details
- Additional structures: None
- Parcel number: 16837
Construction
Type & style
- Home type: SingleFamily
- Architectural style: Ranch
- Property subtype: Single Family Residence
Materials
- Siding
- Foundation: Slab
- Roof: Composition
Condition
- Year built: 1971
Utilities & green energy
- Gas: Gas
- Sewer: Septic Tank
- Water: City
Community & HOA
Location
- Region: Avinger
Financial & listing details
- Price per square foot: $190/sqft
- Tax assessed value: $292,830
- Annual tax amount: $3,795
- Price range: $265K - $265K
- Date on market: 7/8/2026
- Listing terms: Cash,Conventional,Must Qualify
- Exclusions: None
- Road surface type: Gravel
Estimated market value
$253,300
$241,000 - $266,000
$1,523/mo
Price history
| Date | Event | Price |
|---|---|---|
| 7/8/2026 | Listed for sale | $265,000+0.4%$190/sqft |
Source:  LGVBOARD #20264869 Report a problem LGVBOARD #20264869 Report a problem | ||
| 1/28/2026 | Listing removed | $264,000$190/sqft |
Source: NTREIS #20686176 Report a problem | ||
| 7/26/2024 | Listed for sale | $264,000+5.6%$190/sqft |
Source:  GTARMLS #24010321 Report a problem GTARMLS #24010321 Report a problem | ||
| 9/23/2022 | Sold | -- |
Source: LGVBOARD #20224039 Report a problem | ||
| 9/16/2022 | Pending sale | $249,900$180/sqft |
Source: LGVBOARD #20224039 Report a problem | ||
| 7/1/2022 | Listed for sale | $249,900+66.6%$180/sqft |
Source: LGVBOARD #20224039 Report a problem | ||
| 4/26/2021 | Sold | -- |
Source: LGVBOARD #20202873 Report a problem | ||
| 1/13/2021 | Listing removed | -- |
Source:  LGVBOARD Report a problem LGVBOARD Report a problem | ||
| 6/10/2020 | Listed for sale | $150,000$108/sqft |
Source: STATE REALTY #20202873 Report a problem | ||
Public tax history
| Year | Property taxes | Tax assessment |
|---|---|---|
| 2025 | -- | $292,830 +20.6% |
| 2024 | -- | $242,860 -2.4% |
| 2023 | -- | $248,720 +79.7% |
| 2022 | -- | $138,380 +135.5% |
| 2021 | -- | $58,770 +2.2% |
| 2020 | -- | $57,500 +31.2% |
| 2018 | -- | $43,840 -2.9% |
| 2017 | -- | $45,150 +7.3% |
| 2016 | -- | $42,080 |
| 2015 | -- | $42,080 |
| 2014 | -- | $42,080 |
Find assessor info on the county website
Monthly payment
Est. payment
Payment breakdown
Explore the cost of this home by adjusting the details. Changes won't be saved.Climate risks
Neighborhood: 75630
Nearby schools
GreatSchools rating
- 3/10Jefferson Elementary SchoolGrades: 1-4Distance: 15.3 mi
- 3/10Jefferson Junior High SchoolGrades: 5-8Distance: 15.7 mi
- 5/10Jefferson High SchoolGrades: 9-12Distance: 15 mi
Schools provided by the listing agent
- District: Jefferson
Source: LGVBOARD. This data may not be complete. We recommend contacting the local school district to confirm school assignments for this home.
- $74,5002 bd1 ba726 sqft260 Skyline Dr, Avinger, TX 75630Off Market
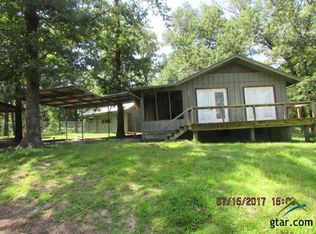
- $77,700-- bd1 ba400 sqft197 Woodlands Dr, Avinger, TX 75630Off Market
- $108,900-- bd1 ba640 sqft500 Lakeside Pl, Avinger, TX 75630Off Market
- $7,800-- bd-- ba-- sqft500 Lakeside Pl, Avinger, TX 75630Off Market
- $142,5002 bd1 ba920 sqft199 Carol Anne Dr, Avinger, TX 75630Off Market
- $225,5003 bd3 ba1.6k sqft141 Summitt Dr, Avinger, TX 75630Off Market
- $159,2002 bd1 ba1.1k sqft199 Woodlands Dr, Avinger, TX 75630Off Market
- $--1.01 AcresSkyline Dr, Avinger, TX 75630Off Market
A local agent can set up tours, give advice and negotiate with sellers.
Similar homes
- $349,9003 bd2 ba2k sqft220 Dale Ln, Avinger, TX 75630For Sale
 MLS ID #26008934, Cayden Burnett, Texas Real Estate Executives. GTARMLS
 - $314,9501 bd1 ba1.1k sqft255 Lakeside Pl, Avinger, TX 75630For Sale
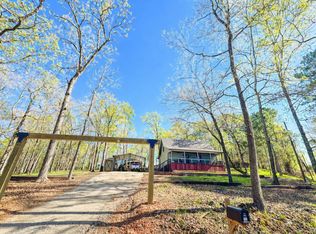 MLS ID #20261854, Susan W Jackson, Century 21 Platinum Partners. LGVBOARD
 - $239,9003 bd2 ba1.4k sqft661 Crestwood Dr, Avinger, TX 75630For Sale
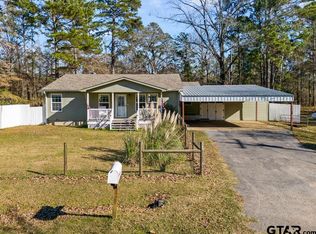 MLS ID #26000944, Scott Nolan, Nolan Properties, LLC. GTARMLS
 - $265,5004 bd2 ba1.5k sqft9212 Fm 2796, Gilmer, TX 75644For Sale
 MLS ID #20265261, Cristina A Drennan, Texas Real Estate Executives. LGVBOARD
 - $245,0003 bd2 ba1.7k sqft4116 Lakeshore Dr, Lone Star, TX 75668For SaleMLS ID #26010379, Lisa Hydrick, Texas Real Estate Executives. GTARMLS
- $285,0004 bd3 ba1.4k sqft537 State Highway 155, Avinger, TX 75630For SaleMLS ID #20255631, James B Shuler, Epique Realty LLC. LGVBOARD
- $270,0003 bd2 ba1.9k sqft204 Connor St, Daingerfield, TX 75638For SaleMLS ID #26009904, Patrick Bartlett, BOLD Real Estate Group. GTARMLS
- $194,5003 bd2 ba1.4k sqft109 Russ Bracken Rd, Avinger, TX 75630For SaleMLS ID #20256219, Susan W Jackson, Century 21 Platinum Partners. LGVBOARD
- $320,0003 bd2 ba1.6k sqft8189 Lakeside Dr, Ore City, TX 75683For SaleMLS ID #20264848, Cindy M Parker, Texas Real Estate Executives. LGVBOARD
- $285,0004 bd2 ba1.7k sqft365 H Williams Rd, Gilmer, TX 75645For SaleMLS ID #26010216, Jessica Toland, Miller Homes Group. GTARMLS
- $255,0003 bd2 ba1.6k sqft1413 Irvin Pkwy, Daingerfield, TX 75638For SaleMLS ID #26008087, Lori Loyd, Mayben Realty, LLC. GTARMLS
- $349,5003 bd2 ba1.6k sqft321 Crestwood Loop, Avinger, TX 75630For SaleMLS ID #20263973, Jennifer L Proctor, Terry Real Estate Agency. LGVBOARD
- $276,9003 bd2 ba1.6k sqft276 County Road 1628, Linden, TX 75563For SaleMLS ID #205612, Lee Stanley. TMLS
- $209,9003 bd2 ba1.6k sqft2766 Brandy Rd, Diana, TX 75640For SaleMLS ID #20264815, Jamie Quebedeaux, Julie Woods & Associate RE Firm. LGVBOARD
- $180,0002 bd2 ba1k sqft647 Shadywood Ln, Avinger, TX 75630For SaleMLS ID #20257942, Tammie Watson, Texas Real Estate Executives. LGVBOARD
- $262,5003 bd2 ba1.4k sqft142 Amy St, Longview, TX 75605For SaleMLS ID #20264849, Charisse E Davis, Texas Premier Realty. LGVBOARD
- $260,0003 bd2 ba2k sqft2590 N Us Highway 59, Jefferson, TX 75657For SaleMLS ID #20252779, Natalie Carver, Pinnacle Realty Advisors. LGVBOARD
- $264,9003 bd3 ba1.7k sqft302 Cindi Ct, Longview, TX 75605For SaleMLS ID #20263252, Meredith Roel, Keller Williams Realty-Tyler. LGVBOARD
- $239,0003 bd2 ba1.8k sqft189 Devin St, Jefferson, TX 75657For SaleMLS ID #20264238, Beverly Bradley, Century 21 A Select Group. LGVBOARD
- $134,5003 bd1 ba1k sqft139 Fairlane St, Ore City, TX 75683For SaleMLS ID #20263938, Patricia D Marshburn, Texas Real Estate Executives. LGVBOARD
