Peaceful Brick Retreat on .665 Acres with Pasture Views! Welcome to your private slice of tranquility! Situated on an expansive .665-acre lot, this charming 3-bedroom, 2-bathroom brick home of over 1600 square feet perfectly blends indoor comfort with exceptional outdoor living. Step inside to a spacious family room that invites you to relax and unwind. The cozy kitchen flows easily into a beautifully enclosed sunroom, which serves as a bright and airy dining space complete with a dedicated office area—ideal for remote work or managing the household. The highly desirable split floor plan ensures ultimate privacy, featuring the primary suite on one end of the home and two comfortable guest bedrooms on the opposite side. If you love to entertain, the backyard will be your new favorite destination. Step outside to a massive 20x20 covered patio, perfectly set up for summer barbecues and evening get-togethers. The main backyard area is secured by a privacy fence, but the beauty of this property extends even further—the lot includes additional acreage that backs up to a serene, peaceful pasture. Enjoy easy country living with plenty of room to stretch out. Schedule your private tour today!
For sale
Price cut: $5K (7/13)
$255,000
1413 Irvin Pkwy, Daingerfield, TX 75638
3beds
1,646sqft
:
Get pre-qualified$1,787/mo
Single Family Residence
Built in 1976
0.66 Acres Lot
$250,700 Zestimate®
$155/sqft
$-- HOA
What's special
Beautifully enclosed sunroomDedicated office areaSpacious family roomPeaceful brick retreatCozy kitchenComfortable guest bedroomsPrimary suite
- 50 days |
- 181 |
- 18 |
Zillow last checked:
Listing updated:
Listed by:
Lori Loyd 903-746-7881,
Mayben Realty, LLC
Source: GTARMLS,MLS#: 26008087
Facts & features
Interior
Bedrooms & bathrooms
- Bedrooms: 3
- Bathrooms: 2
- Full bathrooms: 2
Rooms
- Room types: Office, Family Room, Utility Room
Primary bedroom
- Features: Master Bedroom Split
Bathroom
- Features: Shower/Tub
Dining room
- Features: Separate Formal Dining
Heating
- Central/Electric
Cooling
- Central Electric, Ceiling Fan(s)
Appliances
- Included: Dishwasher, Refrigerator, Electric Oven, Electric Cooktop, Electric Water Heater
Features
- Ceiling Fan(s)
- Flooring: Vinyl Plank
- Has fireplace: Yes
- Fireplace features: Decorative
Interior area
- Total structure area: 1,646
- Total interior livable area: 1,646 sqft
Property
Parking
- Total spaces: 2
- Parking features: Garage Faces Side
- Garage spaces: 2
- Has uncovered spaces: Yes
Features
- Levels: One
- Stories: 1
- Patio & porch: Patio Covered
- Pool features: None
- Fencing: Wood
Lot
- Size: 0.66 Acres
- Features: Corner Lot, Irregular Lot
Details
- Additional structures: Metal Outbuilding(s)
- Parcel number: R000011260
- Special conditions: None
Construction
Type & style
- Home type: SingleFamily
- Architectural style: Traditional
- Property subtype: Single Family Residence
Materials
- Brick Veneer
- Foundation: Slab
- Roof: Composition
Condition
- Year built: 1976
Details
- Warranty included: Yes
Utilities & green energy
- Sewer: Public Sewer
- Water: Cooperative, Company: Bicounty
- Utilities for property: Overhead Utilities
Community & HOA
Community
- Subdivision: Tanglewood 2nd Addition
HOA
- Has HOA: No
Location
- Region: Daingerfield
Financial & listing details
- Price per square foot: $155/sqft
- Tax assessed value: $153,650
- Annual tax amount: $1,800
- Date on market: 6/8/2026
- Listing terms: Credit Check Required,Conventional,FHA,VA Loan,Must Qualify,Cash,USDA Loan
- Road surface type: All Weather Surface
Estimated market value
$250,700
$238,000 - $263,000
$1,601/mo
Price history
| Date | Event | Price |
|---|---|---|
| 7/13/2026 | Price change | $255,000-1.9%$155/sqft |
Source:  GTARMLS #26008087 Report a problem GTARMLS #26008087 Report a problem | ||
| 6/8/2026 | Listed for sale | $260,000+162.6%$158/sqft |
Source: GTARMLS #26008087 Report a problem | ||
| 3/24/2021 | Listing removed | -- |
Source: Owner Report a problem | ||
| 7/8/2016 | Listing removed | $99,000$60/sqft |
Source: Owner Report a problem | ||
| 2/10/2016 | Listed for sale | $99,000$60/sqft |
Source: Owner Report a problem | ||
Public tax history
| Year | Property taxes | Tax assessment |
|---|---|---|
| 2025 | $1,738 +5.1% | $147,150 +10% |
| 2024 | $1,653 +15.8% | $133,770 +10% |
| 2023 | $1,427 -25.1% | $121,610 +7.8% |
| 2022 | $1,904 | $112,760 +12.2% |
| 2021 | -- | $100,500 +0.9% |
| 2020 | -- | $99,600 -2.1% |
| 2018 | -- | $101,730 +1.4% |
| 2017 | -- | $100,330 +21.6% |
| 2016 | -- | $82,490 |
| 2015 | -- | $82,490 |
| 2014 | -- | $82,490 +2.2% |
| 2012 | -- | $80,710 +1% |
| 2011 | -- | $79,940 +0.9% |
| 2010 | -- | $79,250 -1.2% |
| 2009 | -- | $80,250 +3.5% |
| 2008 | -- | $77,520 |
| 2007 | -- | $77,520 |
Find assessor info on the county website
Monthly payment
Est. payment
Payment breakdown
Explore the cost of this home by adjusting the details. Changes won't be saved.Climate risks
Neighborhood: 75638
Nearby schools
GreatSchools rating
- NAWest Elementary SchoolGrades: PK-2Distance: 1.4 mi
- 5/10Daingerfield Junior High SchoolGrades: 6-8Distance: 1.8 mi
- 5/10Daingerfield High SchoolGrades: 9-12Distance: 1.6 mi
Schools provided by the listing agent
- Elementary: Daingerfield
- Middle: Daingerfield
- High: Daingerfield
Source: GTARMLS. This data may not be complete. We recommend contacting the local school district to confirm school assignments for this home.
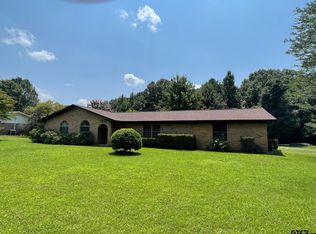
- $--3 bd2 ba1.7k sqft1411 Irvin Pkwy, Daingerfield, TX 75638Sold
- $217,900-- bd-- ba2k sqft501 Wildwood Dr, Daingerfield, TX 75638Off Market
- $217,400-- bd-- ba1.8k sqft1409 Irvin Pkwy, Daingerfield, TX 75638Off Market
- $256,9004 bd3 ba2.5k sqft1410 Irvin Pkwy, Daingerfield, TX 75638Off Market
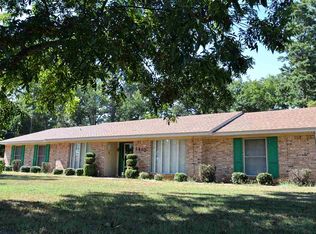
- $3,970-- bd-- ba-- sqft1503 Rutledge Ave, Daingerfield, TX 75638Off Market
- $260,700-- bd-- ba2.3k sqft1409 Rutledge Ave, Daingerfield, TX 75638Off Market
- $203,300-- bd-- ba1.7k sqft1407 Irvin Pkwy, Daingerfield, TX 75638Off Market
- $168,000-- bd-- ba1.5k sqft1411 Rutledge Ave, Daingerfield, TX 75638Off Market
A local agent can set up tours, give advice and negotiate with sellers.
Similar homes
- $270,0003 bd2 ba1.9k sqft204 Connor St, Daingerfield, TX 75638For Sale
 MLS ID #26009904, Patrick Bartlett, BOLD Real Estate Group. GTARMLS
 - $229,9003 bd2 ba1.6k sqft501 N Willis St, Daingerfield, TX 75638For Sale
 MLS ID #20264645, Bree Shimpock, Texas Real Estate Executives. LGVBOARD
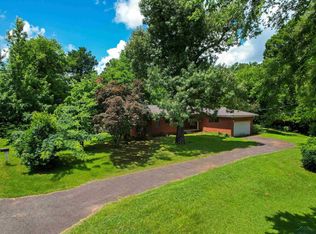
 - $218,5003 bd2 ba1.9k sqft302 Wildwood Dr, Daingerfield, TX 75638For Sale
 MLS ID #20254457, Bree Shimpock, Texas Real Estate Executives. LGVBOARD
 - $199,0003 bd2 ba2.2k sqft84 County Road 1128, Daingerfield, TX 75638For Sale
 MLS ID #26009588, Laurie Fuller, Century 21 Premier Group. GTARMLS
 - $245,0003 bd2 ba1.7k sqft4116 Lakeshore Dr, Lone Star, TX 75668For SaleMLS ID #26010379, Lisa Hydrick, Texas Real Estate Executives. GTARMLS
- $299,9003 bd3 ba2.3k sqft571 County Road 2215, Daingerfield, TX 75638For SaleMLS ID #20262134, Adrienne Horton, Texas Real Estate Executives. LGVBOARD
- $310,0003 bd3 ba2.3k sqft571 County Rd, Daingerfield, TX 75638For SaleMLS ID #21257348, Adrienne Horton. NTREIS
- $219,9003 bd1 ba1.4k sqft113 County Road 2221, Daingerfield, TX 75638For SaleMLS ID #20262318, Tammy Bethany, Inspire Real Estate Group. LGVBOARD
- $189,9004 bd2 ba2.1k sqft1100 Walker Dr, Daingerfield, TX 75638For SaleMLS ID #20256462, Bree Shimpock, Texas Real Estate Executives. LGVBOARD
- $206,5003 bd1 ba1.2k sqft303 Campbell St, Daingerfield, TX 75638For SaleMLS ID #26002712, Mitch Mayben, Mayben Realty - Pittsburg. GTARMLS
- $144,9003 bd1 ba1.8k sqft1201 Cason Rd, Daingerfield, TX 75638For SaleMLS ID #20264751, Bree Shimpock, Texas Real Estate Executives. LGVBOARD
- $238,1054 bd2 ba2.2k sqft104 N Timberlane Rd, Lone Star, TX 75668For SaleMLS ID #21316273, Tracy Dean. NTREIS
- $238,1054 bd2 ba2.2k sqft104 Timberlane Rd, Lone Star, TX 75668For SaleMLS ID #26009609, Tracy Dean, Texas Real Estate Executives. GTARMLS
- $258,9003 bd2 ba2.2k sqft401 Hickory St, Mount Pleasant, TX 75455For SaleMLS ID #26010334, Corri Alvarenga, Mayben Realty, LLC. GTARMLS
- $239,0003 bd2 ba1.3k sqft5002 Stevens St, Lone Star, TX 75668For SaleMLS ID #20257291, Renee Wingo, Summers Cook & Company. LGVBOARD
- $257,9003 bd3 ba2.4k sqft404 Joyner St, Omaha, TX 75571For SaleMLS ID #26008740, Corri Alvarenga, Mayben Realty, LLC. GTARMLS
- $265,5004 bd2 ba1.5k sqft9212 Fm 2796, Gilmer, TX 75644For SaleMLS ID #20265261, Cristina A Drennan, Texas Real Estate Executives. LGVBOARD
- $224,9003 bd2 ba1.6k sqft410 Hanes Blvd, Hughes Springs, TX 75656For SaleMLS ID #26005507, Jamie Cody, Patrick Redfearn Realty, LLC. GTARMLS
- $269,0003 bd2 ba1.7k sqft105 Kent Dr, Pittsburg, TX 75686For SaleMLS ID #21335333, Gina Rodriguez. NTREIS
- $175,0003 bd2 ba1.3k sqft505 N Willis St, Daingerfield, TX 75638For SaleMLS ID #26006154, Delanee Clark, RE/MAX Landmark. GTARMLS
