Nestled on 1.08 acres in Omaha, Texas, this spacious 3-bedroom, 2.5-bath home offers 2,448 square feet of comfortable living with exceptional storage, workshop space, and room to enjoy the beauty of East Texas. Built with durable 2x6 exterior walls, the home features two large living areas, formal dining room, and a generously sized kitchen, abundant cabinetry, and a walk-in pantry. An oversized utility room provides even more storage and everyday convenience. The spacious primary suite offers a relaxing retreat with plenty of room to unwind, along with an ensuite bath featuring dual vanities and a jetted tub. Two additional bedrooms are generously sized and share a well-appointed bathroom. Outside, you’ll appreciate the mature shade trees, beautiful crepe myrtles, expansive backyard, and large patio area designed for entertaining. The circular driveway provides easy access and ample parking. Additional amenities include a two-car detached garage, heated and cooled shop, 28x28 insulated workshop with concrete flooring, two storage buildings, covered carport area, and 8x24 boat or RV storage. Located in the heart of the East Texas lake region, this property offers convenient access to several area lakes within a short drive, making it easy to enjoy fishing, boating, and outdoor recreation. With its combination of space, functionality, and classic Texas charm, this property is ready to welcome you home.
For sale
$257,900
404 Joyner St, Omaha, TX 75571
3beds
2,448sqft
Single Family Residence
Built in 1995
1.08 Acres Lot
$-- Zestimate®
$105/sqft
$-- HOA
What's special
Two-car detached garageTwo storage buildingsExpansive backyardFormal dining roomJetted tubMature shade treesWell-appointed bathroom
- 115 days
- 126
- 8
Zillow last checked:
Listing updated:
Listed by:
Corri Alvarenga 903-576-1989,
Mayben Realty, LLC
Source: GTARMLS,MLS#: 26008740
Facts & features
Interior
Bedrooms & bathrooms
- Bedrooms: 3
- Bathrooms: 3
- Full bathrooms: 2
- 1/2 bathrooms: 1
Bathroom
- Features: Tub Only, Shower and Tub
Heating
- Central/Electric
Cooling
- Central Electric
Appliances
- Included: Electric Range
Features
- Ceiling Fan
- Flooring: Carpet, Tile
- Fireplace features: Wood Burning
Interior area
- Total structure area: 2,448
- Total interior livable area: 2,448 sqft
Property
Parking
- Total spaces: 4
- Parking features: Garage
- Garage spaces: 2
- Carport spaces: 2
- Covered spaces: 4
Features
- Levels: One
- Stories: 1
- Patio & porch: Porch
- Pool features: None
- Fencing: Wood,Metal Fence,Partial
Lot
- Size: 1.08 Acres
Details
- Additional structures: Guest House, Storage, Outbuilding, Workshop
- Parcel number: R000010934
Construction
Type & style
- Home type: SingleFamily
- Architectural style: Traditional
- Property subtype: Single Family Residence
Materials
- Brick
- Foundation: Slab
- Roof: Composition
Condition
- Pre-owned
- Year built: 1995
Utilities & green energy
- Sewer: Public Sewer
- Water: Public
Community & HOA
Community
- Security: Audio and Video Surveillance
HOA
- Has HOA: No
Location
- Region: Omaha
Financial & listing details
- Price per square foot: $105/sqft
- Tax assessed value: $253,360
- Annual tax amount: $4,579
- Date on market: 6/22/2026
- Listing terms: Conventional,FHA,VA Loan,Must Qualify,Cash
Estimated market value
Not available
Estimated sales range
Not available
$2,306/mo
Price history
| Date | Event | Price |
|---|---|---|
| 6/22/2026 | Listed for sale | $257,900+1.6%$105/sqft |
Source:  GTARMLS #26008740 Report a problem GTARMLS #26008740 Report a problem | ||
| 4/24/2026 | Listing removed | $253,900$104/sqft |
Source:  LGVBOARD #20257250 Report a problem LGVBOARD #20257250 Report a problem | ||
| 10/24/2025 | Listed for sale | $253,900$104/sqft |
Source: United Country #42251-100096 Report a problem | ||
Public tax history
| Year | Property taxes | Tax assessment |
|---|---|---|
| 2025 | $2,338 -10% | $240,530 +10% |
| 2024 | $2,599 +7.8% | $218,660 +10% |
| 2023 | $2,411 -23.7% | $198,780 +10% |
| 2022 | $3,158 | $180,710 +7.3% |
| 2021 | -- | $168,490 +0.7% |
| 2020 | -- | $167,330 +2% |
| 2018 | -- | $164,080 +0.3% |
| 2017 | -- | $163,610 -0.2% |
| 2016 | -- | $163,920 |
| 2015 | -- | $163,920 +0.4% |
| 2014 | -- | $163,230 +2.2% |
| 2012 | -- | $159,730 +2.2% |
| 2011 | -- | $156,340 +9.6% |
| 2010 | -- | $142,660 |
| 2009 | -- | $142,660 |
| 2008 | -- | $142,660 +32.3% |
| 2007 | -- | $107,870 |
Find assessor info on the county website
Monthly payment
Est. payment
Payment breakdown
Explore the cost of this home by adjusting the details. Changes won't be saved.Climate risks
Neighborhood: 75571
Nearby schools
Schools provided by the listing agent
- Elementary: Pewitt
- Middle: Pewitt
- High: Pewitt
Source: GTARMLS. This data may not be complete. We recommend contacting the local school district to confirm school assignments for this home.
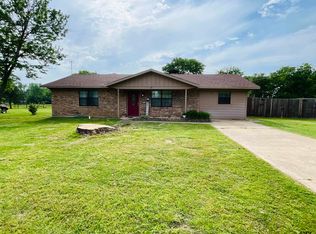
Similar homes
- $289,9003 bd2 ba2.3k sqft901 Peachtree Pkwy, Omaha, TX 75571For Sale
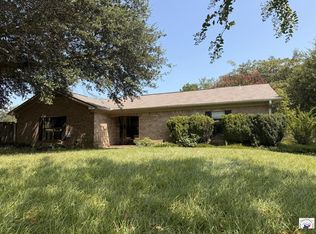 MLS ID #205806, Lynn Pierce. TMLS
 - $234,9004 bd2 ba1.9k sqft78 County Road 3314, Omaha, TX 75571For Sale
 MLS ID #20266799, Bree Shimpock, Texas Real Estate Executives. LGVBOARD
 - $325,0003 bd2 ba1.9k sqft282 County Road 3347, Omaha, TX 75571For Sale
 MLS ID #20266087, Valarie S Martin, Texas Real Estate Executives. LGVBOARD
 - $199,9003 bd2 ba1.6k sqft107 Giles Ave, Omaha, TX 75571For Sale
 MLS ID #20261934, Bree Shimpock, Texas Real Estate Executives. LGVBOARD
