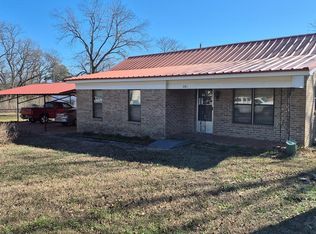
Welcome home to this spacious 3-bedroom, 2-bath home offering 1,764 square feet on a generous 0.45-acre lot in an established neighborhood. Inside, you'll find a functional layout with an oversized living area centered around a beautiful fireplace, a large kitchen with abundant cabinet and counter space, and a roomy primary suite with an expansive vanity and plenty of storage. The seller has already taken care of one of the big-ticket items with a new HVAC unit, gutters, grading, toilets, and is also offering $5,000 toward a flooring allowance, giving buyers the opportunity to personalize the home to their own style. Outside, enjoy the large backyard with mature shade trees and multiple storage buildings/workshops—perfect for hobbies, lawn equipment, or extra storage. A covered carport and plenty of outdoor space complete the package. Whether you're looking for your first home, room to grow, or a property you can make your own, 102 Westwood Parkway offers solid bones, great space, and valuable incentives to help you get started. Schedule your private showing today!
For sale
$224,900
102 Westwood Pkwy, Naples, TX 75568
3beds
1,764sqft
Single Family Residence
Built in 1979
0.45 Acres Lot
$216,700 Zestimate®
$127/sqft
$-- HOA
What's special
Beautiful fireplacePlenty of outdoor spacePlenty of storageExpansive vanityRoomy primary suiteFunctional layoutCovered carport
- 20 days |
- 95 |
- 2 |
Zillow last checked:
Listing updated:
Listed by:
Jordan Kridler 903-563-6993,
Patrick Redfearn Realty, LLC
Source: GTARMLS,MLS#: 26010668
Facts & features
Interior
Bedrooms & bathrooms
- Bedrooms: 3
- Bathrooms: 2
- Full bathrooms: 2
Rooms
- Room types: Family Room, 1 Living Area
Primary bedroom
- Level: Main
Bedroom
- Features: Walk-In Closet(s)
- Level: Main
Bathroom
- Features: Shower Only, Shower/Tub, Bar
Kitchen
- Features: Kitchen/Eating Combo
Heating
- Central/Gas, Fireplace(s)
Cooling
- Central Electric, Ceiling Fan(s)
Appliances
- Included: Range/Oven-Electric, Dishwasher, Microwave
Features
- Paneling, Ceiling Fan(s)
- Flooring: Carpet, Tile
- Windows: Blinds
- Number of fireplaces: 1
- Fireplace features: One Wood Burning
Interior area
- Total structure area: 1,764
- Total interior livable area: 1,764 sqft
Property
Parking
- Parking features: Garage Faces Side
- Has garage: Yes
- Has uncovered spaces: Yes
Features
- Levels: One
- Stories: 1
- Exterior features: Gutter(s)
- Pool features: None
- Fencing: None
Lot
- Size: 0.45 Acres
- Features: Rectangular Lot, Subdivision Lot
Details
- Additional structures: Storage, Workshop
- Parcel number: R000012609
- Special conditions: None
Construction
Type & style
- Home type: SingleFamily
- Architectural style: Ranch,Traditional
- Property subtype: Single Family Residence
Materials
- Brick Veneer
- Foundation: Slab
- Roof: Composition
Condition
- Year built: 1979
Utilities & green energy
- Sewer: Public Sewer
- Water: Public
- Utilities for property: Overhead Utilities, Underground Utilities
Community & HOA
Community
- Subdivision: Westwood Park
HOA
- Has HOA: No
Location
- Region: Naples
Financial & listing details
- Price per square foot: $127/sqft
- Tax assessed value: $139,060
- Annual tax amount: $1,282
- Date on market: 7/31/2026
- Listing terms: Cash,Conventional,FHA,USDA Loan,VA Loan
- Road surface type: Paved
Estimated market value
$216,700
$206,000 - $228,000
$1,442/mo
Price history
| Date | Event | Price |
|---|---|---|
| 7/31/2026 | Listed for sale | $224,9000%$127/sqft |
Source:  GTARMLS #26010668 Report a problem GTARMLS #26010668 Report a problem | ||
| 7/25/2026 | Listing removed | $225,000$128/sqft |
Source: NTREIS #21073166 Report a problem | ||
| 3/26/2026 | Price change | $225,000-4.3%$128/sqft |
Source: GTARMLS #25014480 Report a problem | ||
| 10/17/2025 | Price change | $235,000-4.1%$133/sqft |
Source: GTARMLS #25014480 Report a problem | ||
| 9/29/2025 | Listed for sale | $245,000$139/sqft |
Source: GTARMLS #25014480 Report a problem | ||
Public tax history
| Year | Property taxes | Tax assessment |
|---|---|---|
| 2025 | $1,283 -0.4% | $139,060 +3.2% |
| 2024 | $1,288 +1.7% | $134,750 +1.7% |
| 2023 | $1,266 -13.6% | $132,530 +10% |
| 2022 | $1,466 | $120,480 +7.9% |
| 2021 | -- | $111,620 +0.7% |
| 2020 | -- | $110,840 +17.2% |
| 2018 | -- | $94,610 +0.2% |
| 2017 | -- | $94,460 -1% |
| 2016 | -- | $95,390 |
| 2015 | -- | $95,390 |
| 2014 | -- | $95,390 |
| 2012 | -- | $95,390 |
| 2011 | -- | $95,390 -1.6% |
| 2010 | -- | $96,910 |
| 2009 | -- | $96,910 |
| 2008 | -- | $96,910 +24.4% |
| 2007 | -- | $77,880 |
Find assessor info on the county website
Monthly payment
Est. payment
Payment breakdown
Explore the cost of this home by adjusting the details. Changes won't be saved.Climate risks
Neighborhood: 75568
Nearby schools
GreatSchools rating
- 8/10Pewitt Elementary SchoolGrades: PK-5Distance: 2 mi
- 6/10Pewitt Junior High SchoolGrades: 6-8Distance: 1.5 mi
- 5/10Pewitt High SchoolGrades: 9-12Distance: 1.5 mi
Schools provided by the listing agent
- Elementary: Pewitt
- Middle: Pewitt
- High: Pewitt
Source: GTARMLS. This data may not be complete. We recommend contacting the local school district to confirm school assignments for this home.
- $240,500-- bd-- ba2.3k sqft100 Westwood Pkwy, Naples, TX 75568Off Market
- $225,600-- bd-- ba2k sqft103 Westwood Pkwy, Naples, TX 75568Off Market
- $224,900-- bd-- ba1.7k sqft401 Smith St, Naples, TX 75568Off Market
- $173,100-- bd-- ba1.7k sqft100 Orchard Cir, Naples, TX 75568Off Market
- $229,2004 bd3 ba2.3k sqft101 Orchard Cir, Naples, TX 75568Off Market
- $230,900-- bd-- ba1.8k sqft201 Westwood Pkwy, Naples, TX 75568Off Market
- $322,600-- bd-- ba3.1k sqft101 Westwood Pkwy, Naples, TX 75568Off Market
- $316,500-- bd-- ba2.7k sqft200 Westwood Pkwy, Naples, TX 75568Off Market
A local agent can set up tours, give advice and negotiate with sellers.
Similar homes
- $187,0003 bd2 ba1.7k sqft202 1st St, Naples, TX 75568For Sale
 MLS ID #200848, Steven McGowen. TMLS
 - $299,9004 bd3 ba1.9k sqft307 Daingerfield St, Naples, TX 75568For Sale
 MLS ID #21331313, Melinda Sonnier. NTREIS
 - $169,9002 bd2 ba1.6k sqft100 Martin St, Naples, TX 75568For Sale
 MLS ID #20262284, Tammie Watson, Texas Real Estate Executives. LGVBOARD
 - $220,0003 bd2 ba2.2k sqft84 County Road 1128, Daingerfield, TX 75638For Sale
 MLS ID #26011544, Laurie Fuller, Century 21 Premier Group. GTARMLS
 - $139,0004 bd2 ba2.3k sqft407 Pace St, Naples, TX 75568For SaleMLS ID #26007411, Michael Whitney, Mayben Realty, LLC. GTARMLS
- $220,0003 bd2 ba1.5k sqft252 County Road 4108, Daingerfield, TX 75638For SaleMLS ID #26011235, Lisa Hydrick, Texas Real Estate Executives. GTARMLS
- $216,9003 bd2 ba1.6k sqft107 Giles Ave, Omaha, TX 75571For SaleMLS ID #20261934, Bree Shimpock, Texas Real Estate Executives. LGVBOARD
- $159,0002 bd1 ba952 sqft300 Walnut St, Naples, TX 75568For SaleMLS ID #21177558, Johnathan Fuller. NTREIS
- $289,9003 bd2 ba2.3k sqft901 Peachtree Pkwy, Omaha, TX 75571For SaleMLS ID #205806, Lynn Pierce. TMLS
- $199,0003 bd1 ba1.8k sqft259 S Jenkins St, Daingerfield, TX 75638For SaleUnited Country
- $250,0003 bd2 ba1.4k sqft1023 County Road 3150, Cookville, TX 75558For SaleMLS ID #26006862, Patrick Redfearn, Patrick Redfearn Realty, LLC. GTARMLS
- $257,9003 bd3 ba2.4k sqft404 Joyner St, Omaha, TX 75571For SaleMLS ID #26008740, Corri Alvarenga, Mayben Realty, LLC. GTARMLS
- $229,0003 bd2 ba1.6k sqft409 County Road 3060, Mount Pleasant, TX 75455For SaleMLS ID #26008077, Brad Buchanan, Buchanan Realty. GTARMLS
- $159,0003 bd2 ba1.6k sqft414 E Main St, Omaha, TX 75571For SaleMLS ID #21359363, Shannon Miles. NTREIS
- $237,0003 bd2 ba1.5k sqft108 Brenda Dr, Mount Pleasant, TX 75455For SaleMLS ID #26010476, Eliana Mejia, Castillo Realty. GTARMLS
- $224,9003 bd2 ba1.8k sqft6164 Us Highway 259 N, Naples, TX 75568For SaleMLS ID #21175971, John Beaty. NTREIS
- $253,0004 bd3 ba2.1k sqft1004 Sunset Dr, Daingerfield, TX 75638For SaleMLS ID #26011202, Lisa Hydrick, Texas Real Estate Executives. GTARMLS
- $225,9003 bd2 ba1.8k sqft198 County Road 3207, Mount Pleasant, TX 75455For Sale By Owner
- $229,0003 bd2 ba1.4k sqft513 Mollie Ave, Mount Pleasant, TX 75455For SaleMLS ID #20265851, Meredith R Smeltzer, Ember Realty. LGVBOARD
- $224,9003 bd2 ba1.6k sqft410 Hanes Blvd, Hughes Springs, TX 75656For SaleMLS ID #26005507, Jamie Cody, Patrick Redfearn Realty, LLC. GTARMLS
