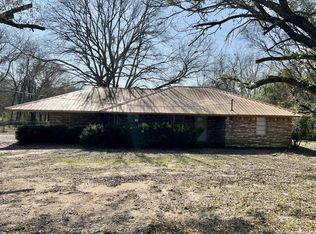
Welcome to this charming 3-bedroom, 2-bath home in the heart of Omaha, Texas. With 1,606 square feet on just under an acre, this home offers a comfortable layout, thoughtful updates, and plenty of room to enjoy life both inside and out.
Step inside to a spacious living area with vaulted ceilings, abundant natural light, and a striking brick fireplace that gives the space warmth and character. The open kitchen has been refreshed with white cabinetry, butcher-block countertops, stainless appliances, and a breakfast bar that keeps the kitchen connected to the main living space.
The split living areas provide flexibility for everyday life, entertaining, a home office, playroom, or additional sitting area. The primary bedroom includes an ensuite bath, while two additional bedrooms offer plenty of space for family, guests, or hobbies.
Outside, the dark exterior gives the home a fresh, modern look, while the covered front area and back deck offer inviting places to relax. The large, tree-shaded lot provides room to spread out, garden, play, or simply enjoy the peaceful East Texas setting.
Conveniently located in Omaha with easy access to local amenities, this cute and comfortable home is ready for its next chapter.
Pending
$159,000
414 E Main St, Omaha, TX 75571
3beds
1,606sqft
Single Family Residence
Built in 1965
0.82 Acres Lot
$152,200 Zestimate®
$99/sqft
$-- HOA
What's special
Fresh modern lookStriking brick fireplaceLarge tree-shaded lotAbundant natural lightStainless appliancesOpen kitchenVaulted ceilings
- 60 days
- 229
- 12
Zillow last checked:
Listing updated:
Listed by:
Shannon Miles 0734748 469-588-8395,
EXP REALTY 888-519-7431,
Scott Miles 0766885 214-597-7862,
EXP REALTY
Source: NTREIS,MLS#: 21359363
Facts & features
Interior
Bedrooms & bathrooms
- Bedrooms: 3
- Bathrooms: 2
- Full bathrooms: 2
Primary bedroom
- Features: Ceiling Fan(s), En Suite Bathroom
- Level: First
- Dimensions: 14 x 12
Bedroom
- Features: Ceiling Fan(s)
- Level: First
- Dimensions: 12 x 14
Bedroom
- Features: Built-in Features, Closet Cabinetry, Ceiling Fan(s)
- Level: First
- Dimensions: 13 x 14
Primary bathroom
- Features: En Suite Bathroom, Linen Closet
- Level: First
- Dimensions: 8 x 8
Other
- Features: Linen Closet
- Level: First
- Dimensions: 10 x 5
Kitchen
- Features: Breakfast Bar, Built-in Features, Ceiling Fan(s), Eat-in Kitchen
- Level: First
- Dimensions: 14 x 13
Living room
- Features: Ceiling Fan(s), Fireplace
- Level: First
- Dimensions: 27 x 12
Living room
- Features: Ceiling Fan(s)
- Level: First
- Dimensions: 14 x 11
Utility room
- Features: Other
- Level: First
- Dimensions: 14 x 7
Heating
- Central
Cooling
- Central Air, Ceiling Fan(s), Window Unit(s)
Appliances
- Included: Dishwasher, Gas Oven, Gas Range, Gas Water Heater, Microwave, Refrigerator
- Laundry: Washer Hookup, Electric Dryer Hookup, Laundry in Utility Room
Features
- Built-in Features, Eat-in Kitchen, Open Floorplan, Vaulted Ceiling(s), Natural Woodwork
- Flooring: Carpet, Wood
- Has basement: No
- Number of fireplaces: 1
- Fireplace features: Masonry
Interior area
- Total interior livable area: 1,606 sqft
Video & virtual tour
Property
Parking
- Total spaces: 1
- Parking features: Driveway, Off Street
- Covered spaces: 1
Features
- Levels: One
- Stories: 1
- Patio & porch: Deck
- Pool features: None
- Fencing: Chain Link
Lot
- Size: 0.82 Acres
- Features: Acreage, Back Yard, Cleared, Lawn, Few Trees
- Residential vegetation: Grassed, Partially Wooded
Details
- Parcel number: 7482
Construction
Type & style
- Home type: SingleFamily
- Architectural style: Detached
- Property subtype: Single Family Residence
- Attached to another structure: Yes
Materials
- Brick, Wood Siding
- Foundation: Pillar/Post/Pier
- Roof: Metal
Condition
- Resale
- Year built: 1965
Utilities & green energy
- Sewer: Public Sewer
- Water: Public
- Utilities for property: Electricity Available, Electricity Connected, Natural Gas Available, Sewer Available, Separate Meters, Underground Utilities, Water Available
Community & HOA
Community
- Security: Smoke Detector(s)
- Subdivision: Campbell
HOA
- Has HOA: No
Location
- Region: Omaha
Financial & listing details
- Price per square foot: $99/sqft
- Tax assessed value: $126,190
- Annual tax amount: $1,756
- Date on market: 8/14/2026
- Cumulative days on market: 43 days
- Listing terms: Cash,Conventional,FHA,USDA Loan,VA Loan
Estimated market value
$152,200
$145,000 - $160,000
$1,703/mo
Price history
| Date | Event | Price |
|---|---|---|
| 10/11/2026 | Pending sale | $159,000$99/sqft |
Source: NTREIS #21359363 Report a problem | ||
| 9/25/2026 | Contingent | $159,000$99/sqft |
Source: NTREIS #21359363 Report a problem | ||
| 8/14/2026 | Listed for sale | $159,000-0.6%$99/sqft |
Source: NTREIS #21359363 Report a problem | ||
| 10/22/2025 | Listing removed | $159,900$100/sqft |
Source:  LGVBOARD #20253522 Report a problem LGVBOARD #20253522 Report a problem | ||
| 5/22/2025 | Listed for sale | $159,900+60.1%$100/sqft |
Source: LGVBOARD #20253522 Report a problem | ||
| 3/30/2023 | Sold | -- |
Source:  GTARMLS #10153985 Report a problem GTARMLS #10153985 Report a problem | ||
| 3/27/2023 | Pending sale | $99,900$62/sqft |
Source: NTREIS #20255245 Report a problem | ||
| 3/15/2023 | Contingent | $99,900$62/sqft |
Source: NTREIS #20255245 Report a problem | ||
| 3/15/2023 | Pending sale | $99,900$62/sqft |
Source: GTARMLS #10153985 Report a problem | ||
| 12/23/2022 | Price change | $99,900-16.7%$62/sqft |
Source: GTARMLS #10153985 Report a problem | ||
| 12/6/2022 | Price change | $119,900-4%$75/sqft |
Source: GTARMLS #10153985 Report a problem | ||
| 9/20/2022 | Price change | $124,900-3.8%$78/sqft |
Source: GTARMLS #10153985 Report a problem | ||
| 8/2/2022 | Price change | $129,900+44.3%$81/sqft |
Source: GTARMLS #10153985 Report a problem | ||
| 5/11/2022 | Pending sale | $90,000$56/sqft |
Source: LGVBOARD #20221609 Report a problem | ||
| 5/11/2022 | Listing removed | $90,000$56/sqft |
Source: GTARMLS #10142580 Report a problem | ||
| 5/6/2022 | Pending sale | $90,000$56/sqft |
Source: GTARMLS #10142580 Report a problem | ||
| 1/1/2022 | Price change | $90,000-18.2%$56/sqft |
Source: GTARMLS #10142580 Report a problem | ||
| 11/10/2021 | Listed for sale | $110,000+150%$68/sqft |
Source: GTARMLS #10142580 Report a problem | ||
| 7/22/2021 | Sold | -- |
Source: LGVBOARD #20212448 Report a problem | ||
| 6/26/2021 | Pending sale | $44,000$27/sqft |
Source: LGVBOARD #20212448 Report a problem | ||
| 6/24/2021 | Price change | $44,000-10.2%$27/sqft |
Source: LGVBOARD #20212448 Report a problem | ||
| 6/17/2021 | Price change | $49,000-12.5%$31/sqft |
Source: LGVBOARD #20212448 Report a problem | ||
| 6/4/2021 | Price change | $56,000-11.8%$35/sqft |
Source: LGVBOARD #20212448 Report a problem | ||
| 5/31/2021 | Price change | $63,500-5.9%$40/sqft |
Source: LGVBOARD #20212448 Report a problem | ||
| 5/14/2021 | Listed for sale | $67,500$42/sqft |
Source: LGVBOARD #20212448 Report a problem | ||
Public tax history
| Year | Property taxes | Tax assessment |
|---|---|---|
| 2025 | $1,230 +18.5% | $126,190 +140.6% |
| 2024 | $1,038 +15.8% | $52,450 +20% |
| 2023 | $896 -49.1% | $43,710 -49.5% |
| 2022 | $1,760 | $86,610 +12% |
| 2021 | -- | $77,300 +33.9% |
| 2020 | -- | $57,730 +18.6% |
| 2018 | -- | $48,660 +1.5% |
| 2017 | -- | $47,960 -1.3% |
| 2016 | -- | $48,580 |
| 2015 | -- | $48,580 +1.2% |
| 2014 | -- | $48,020 |
| 2012 | -- | $48,020 +1.6% |
| 2011 | -- | $47,280 -0.4% |
| 2010 | -- | $47,480 +0.4% |
| 2009 | -- | $47,270 -0.7% |
| 2008 | -- | $47,610 +23.4% |
| 2007 | -- | $38,570 |
Find assessor info on the county website
Monthly payment
Est. payment
Payment breakdown
Explore the cost of this home by adjusting the details. Changes won't be saved.Climate risks
Neighborhood: 75571
Nearby schools
Schools provided by the listing agent
- Elementary: Pewitt
- Middle: Pewitt
- High: Pewitt
- District: Pewitt ISD
Source: NTREIS. This data may not be complete. We recommend contacting the local school district to confirm school assignments for this home.

Similar homes
- $199,9003 bd2 ba1.6k sqft107 Giles Ave, Omaha, TX 75571For Sale
 MLS ID #20261934, Bree Shimpock, Texas Real Estate Executives. LGVBOARD
 - $164,0002 bd1 ba952 sqft597 Naples Dr #54, Omaha, TX 75571For Sale
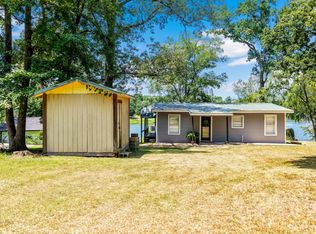 MLS ID #21349544, Karen McEntire. NTREIS
 - $164,0002 bd1 ba952 sqft597 Naples Dr, Omaha, TX 75571For Sale
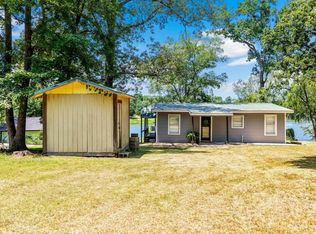 MLS ID #20265573, Karen McEntire, Mayben Realty, LLC. LGVBOARD
 - $109,9003 bd1 ba924 sqft104 E 3rd St, Omaha, TX 75571For Sale
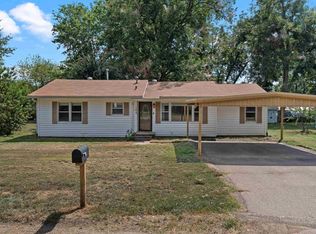 MLS ID #20266417, Amber T Wilks, Real Broker, LLC. LGVBOARD
