This WATERFRONT home is 2/1/2, has 1224 sf and sits on beautiful Glass Club Lake. The home features a spacious kitchen, large living area, formal dining and majestic views of the lake. In the fully updated kitchen, you will find new counter-tops, new cabinets, new appliances and beautifully tiled backsplash. The living area has plenty of room for the whole family and leads to the large formal dining room. Open the doors from the dining room and bring the party outside on the large deck which overlooks the lake. The is a bonus room that would make a great office or 3rd bedroom. Other features include new flooring, paint, doors, fully updated bathroom with a tiled walk in shower and much more. Boats, jet skis and skiing are allowed! Community amenities include a boat ramp. club house, fitness center and walking/ATV trails.
For sale
$150,000
585 Naples Dr, Omaha, TX 75571
2beds
1,224sqft
Single Family Residence
Built in ----
-- sqft lot
$145,000 Zestimate®
$123/sqft
$42/mo HOA
What's special
Waterfront homeNew appliancesNew flooringNew cabinetsBonus roomLarge formal dining roomFormal dining
- 138 days
- 546
- 63
Zillow last checked:
Listing updated:
Listed by:
Tammy Bethany 903-576-4870,
Inspire Real Estate Group
Source: GTARMLS,MLS#: 26007715
Facts & features
Interior
Bedrooms & bathrooms
- Bedrooms: 2
- Bathrooms: 1
- Full bathrooms: 1
Bathroom
- Features: Shower Only, Double Lavatory, Linen Closet
Heating
- Central/Electric
Cooling
- Central Electric
Appliances
- Included: Electric Range
Features
- All Bedrooms Downstairs
- Windows: Blinds
- Fireplace features: Other
Interior area
- Total structure area: 1,224
- Total interior livable area: 1,224 sqft
Property
Parking
- Total spaces: 2
- Parking features: Inside Entrance, Detached, Garage Door Opener, Workshop in Garage, Natural
- Garage spaces: 2
Features
- Levels: One
- Stories: 1
- Patio & porch: Deck
- Exterior features: Rain Gutters, Lighting
- Pool features: None
- Fencing: None
- On waterfront: Yes
- Waterfront features: Lake Front
- Body of water: Glass Club
Lot
- Features: Rectangular Lot
Details
- Parcel number: R000012733
Construction
Type & style
- Home type: SingleFamily
- Architectural style: Traditional
- Property subtype: Single Family Residence
Materials
- Frame
- Foundation: Pillar/Post/Pier, Combination
- Roof: Composition
Condition
- Pre-owned
Utilities & green energy
- Sewer: Aerobic Septic
- Water: Public
- Utilities for property: Standard Electric
Community & HOA
Community
- Features: Boat Ramp
- Security: Audio and Video Surveillance, Security Lights
- Subdivision: Glass Club
HOA
- Has HOA: Yes
- Amenities included: Common Area, Fishing, Security, Resort Property
- HOA fee: $500 annually
Location
- Region: Omaha
Financial & listing details
- Price per square foot: $123/sqft
- Tax assessed value: $220,210
- Annual tax amount: $3,016
- Date on market: 6/2/2026
- Listing terms: Conventional,FHA,Cash
- Road surface type: Paved
Estimated market value
$145,000
$138,000 - $152,000
$1,259/mo
Price history
| Date | Event | Price |
|---|---|---|
| 6/2/2026 | Listed for sale | $150,000$123/sqft |
Source:  GTARMLS #26007715 Report a problem GTARMLS #26007715 Report a problem | ||
| 6/1/2026 | Listing removed | $150,000$123/sqft |
Source: GTARMLS #25016055 Report a problem | ||
| 3/10/2026 | Listed for sale | $150,000$123/sqft |
Source: GTARMLS #25016055 Report a problem | ||
| 3/5/2026 | Pending sale | $150,000$123/sqft |
Source: GTARMLS #25016055 Report a problem | ||
| 11/2/2025 | Listed for sale | $150,000$123/sqft |
Source: GTARMLS #25016055 Report a problem | ||
| 11/1/2025 | Listing removed | $150,000$123/sqft |
Source:  LGVBOARD #20252939 Report a problem LGVBOARD #20252939 Report a problem | ||
| 4/24/2025 | Listed for sale | $150,000-14.2%$123/sqft |
Source: GTARMLS #25006188 Report a problem | ||
| 2/11/2025 | Listing removed | $174,900$143/sqft |
Source: NTREIS #20535251 Report a problem | ||
| 7/17/2024 | Price change | $174,900-16.7%$143/sqft |
Source: GTARMLS #24001942 Report a problem | ||
| 6/18/2024 | Price change | $210,000-4.1%$172/sqft |
Source: GTARMLS #24001942 Report a problem | ||
| 4/17/2024 | Price change | $219,000-4.4%$179/sqft |
Source: GTARMLS #24001942 Report a problem | ||
| 2/13/2024 | Listed for sale | $229,000+23.8%$187/sqft |
Source: GTARMLS #24001942 Report a problem | ||
| 12/19/2023 | Listing removed | -- |
Source: NTREIS #20388420 Report a problem | ||
| 10/25/2023 | Price change | $185,000-7.5%$151/sqft |
Source: NTREIS #20388420 Report a problem | ||
| 9/8/2023 | Price change | $199,900-4.8%$163/sqft |
Source: GTARMLS #23009739 Report a problem | ||
| 8/18/2023 | Price change | $210,000-6.7%$172/sqft |
Source: GTARMLS #23009739 Report a problem | ||
| 7/21/2023 | Listed for sale | $225,000-18.2%$184/sqft |
Source: GTARMLS #23009739 Report a problem | ||
| 7/19/2023 | Listing removed | -- |
Source: NTREIS #20321953 Report a problem | ||
| 6/11/2023 | Price change | $274,900-8.3%$225/sqft |
Source: GTARMLS #23005739 Report a problem | ||
| 5/5/2023 | Listed for sale | $299,900+139.9%$245/sqft |
Source: GTARMLS #23005739 Report a problem | ||
| 12/10/2021 | Sold | -- |
Source: GTARMLS #10138932 Report a problem | ||
| 10/25/2021 | Contingent | $125,000$102/sqft |
Source: GTARMLS #10138932 Report a problem | ||
| 10/18/2021 | Pending sale | $125,000$102/sqft |
Source: GTARMLS #10138932 Report a problem | ||
| 10/18/2021 | Contingent | $125,000$102/sqft |
Source: NTREIS #14649394 Report a problem | ||
| 10/12/2021 | Listed for sale | $125,000$102/sqft |
Source: GTARMLS #10138932 Report a problem | ||
| 9/28/2021 | Pending sale | $125,000$102/sqft |
Source: GTARMLS #10138932 Report a problem | ||
Public tax history
| Year | Property taxes | Tax assessment |
|---|---|---|
| 2025 | $3,260 +8.1% | $220,210 +9.2% |
| 2024 | $3,017 +71.7% | $201,720 +80.8% |
| 2023 | $1,757 +11.6% | $111,590 +10.3% |
| 2022 | $1,574 | $101,170 +40.9% |
| 2021 | -- | $71,820 +14.2% |
| 2020 | -- | $62,870 +22.3% |
| 2018 | -- | $51,420 +2.4% |
| 2017 | -- | $50,210 -0.8% |
| 2016 | -- | $50,620 +10.3% |
| 2015 | -- | $45,910 |
| 2014 | -- | $45,910 |
| 2012 | -- | $45,910 |
| 2011 | -- | $45,910 |
| 2010 | -- | $45,910 |
| 2009 | -- | $45,910 |
| 2008 | -- | $45,910 +21.9% |
| 2007 | -- | $37,670 |
Find assessor info on the county website
Monthly payment
Est. payment
Payment breakdown
Explore the cost of this home by adjusting the details. Changes won't be saved.Climate risks
Neighborhood: 75571
Nearby schools
Schools provided by the listing agent
- Elementary: Pewitt
- Middle: Pewitt
- High: Pewitt
Source: GTARMLS. This data may not be complete. We recommend contacting the local school district to confirm school assignments for this home.
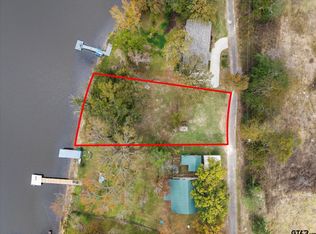
Similar homes
- $164,0002 bd1 ba952 sqft597 Naples Dr, Omaha, TX 75571For Sale
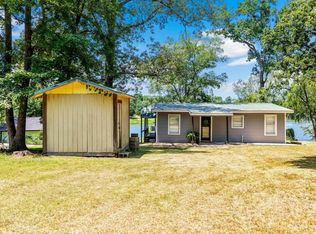 MLS ID #20265573, Karen McEntire, Mayben Realty, LLC. LGVBOARD
 - $164,0002 bd1 ba952 sqft597 Naples Dr #54, Omaha, TX 75571For Sale
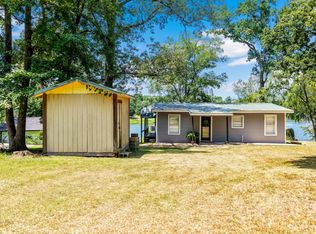 MLS ID #21349544, Karen McEntire. NTREIS
 - $135,0002 bd1 ba768 sqft157 Naples Dr, Omaha, TX 75571For Sale
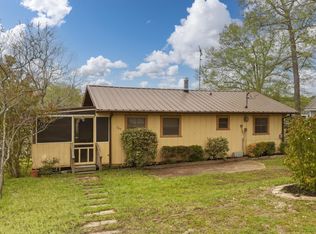 MLS ID #20262090, Amanda Hill, Ember Realty. LGVBOARD
 - $109,9003 bd1 ba924 sqft104 E 3rd St, Omaha, TX 75571For Sale
 MLS ID #20266417, Amber T Wilks, Real Broker, LLC. LGVBOARD
 - $114,0003 bd2 ba1.5k sqft205 Patterson St, Naples, TX 75568For Sale
 MLS ID #26036025, Judy M Hardin, Gerald Haire Realty. CARMLS
